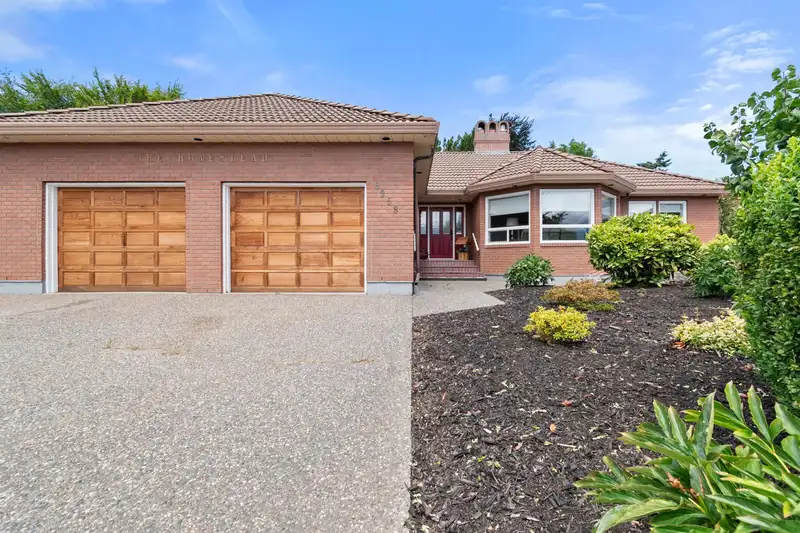
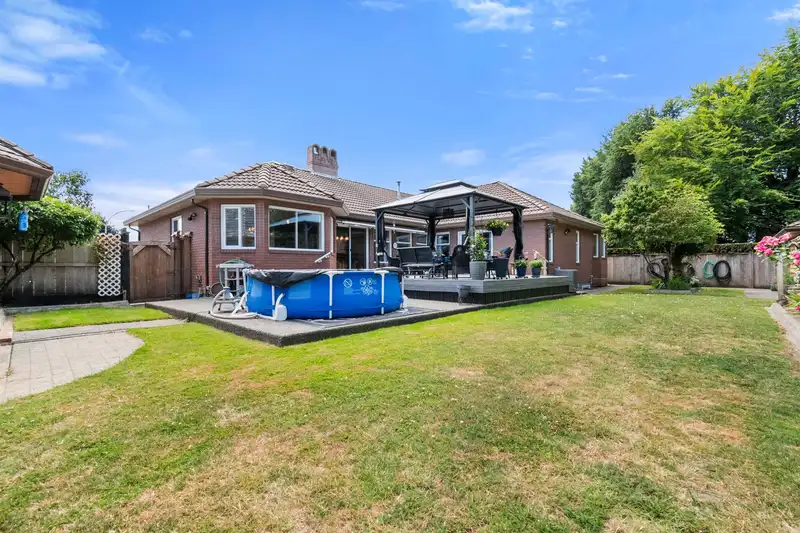
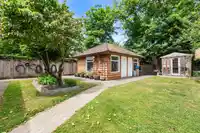
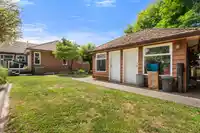
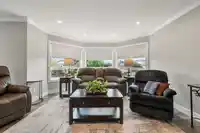
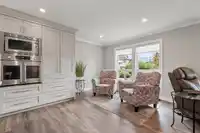
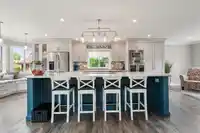
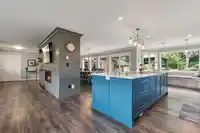
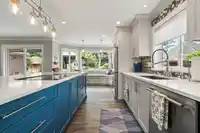
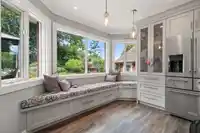
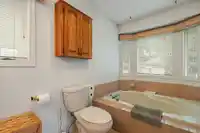
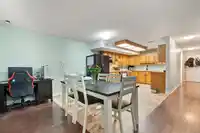
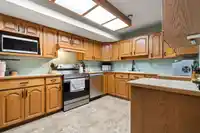
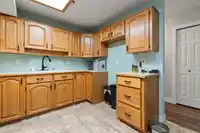
"THE HOMESTEAD" .37 ACRE! LOCATION CHECK ... WELLS LANDING! HUGE, SPACIOUS 4300+ SQFT CUSTOM BUILT BRICK RANCHER/BASEMENT WITH 4 BEDS (3 UP+ 1 DOWN), 4 BATHS, ONE BEDROOM INLAW SUITE WITH SEPARATE ENTRY. FEATURES INCLUDE UPDATED GREY SHAKE KITCHEN, QUARTZ COUNTERTOPS, LARGE ISLAND, VINYL PLANK FLOORING, VINYL WINDOWS, OVERSIZED DOUBLE GARAGE, 20 X 15 WORK…
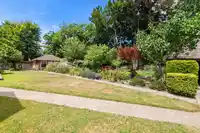
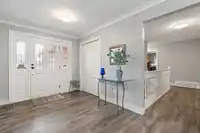
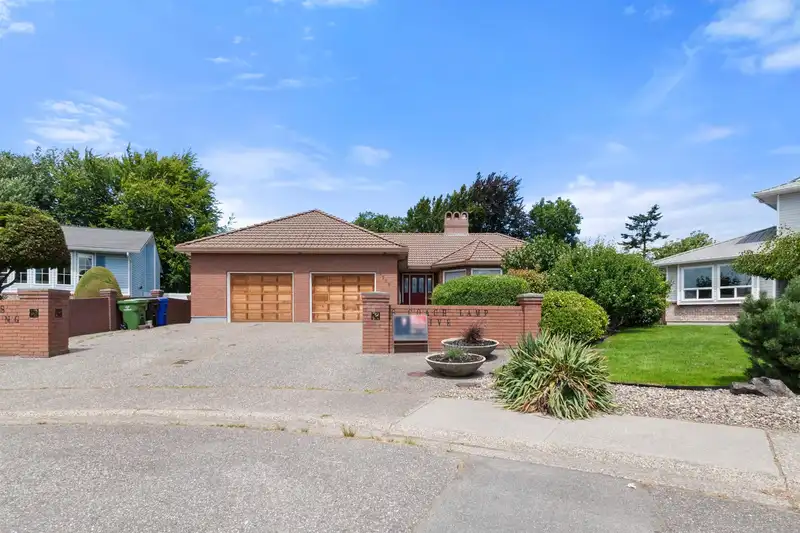
"THE HOMESTEAD" .37 ACRE! LOCATION CHECK ... WELLS LANDING! HUGE, SPACIOUS 4300+ SQFT CUSTOM BUILT BRICK RANCHER/BASEMENT WITH 4 BEDS (3 UP+ 1 DOWN), 4 BATHS, ONE BEDROOM INLAW SUITE WITH SEPARATE ENTRY. FEATURES INCLUDE UPDATED GREY SHAKE KITCHEN, QUARTZ COUNTERTOPS, LARGE ISLAND, VINYL PLANK FLOORING, VINYL WINDOWS, OVERSIZED DOUBLE GARAGE, 20 X 15 WORK SHOP, NEW DECK, WET BAR IN BASEMENT. LARGE PRIVATE BACKYARD FOR THE GARDENER, 17 X 9 POTTING SHED, 12 FT OCTAGON GAZEBO, FENCED. THIS HOME WAS BUILT TO STAND THE TEST OF TIME. QUICK POSSESSION POSSIBLE. TRY YOUR OFFER TODAY!
Features
Storage
Private Yard
Garage Double
Garage Door Opener
Shopping Nearby
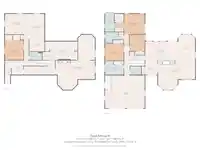
Room measurements14 rooms▸
KitchenMain · 11'0 × 16'9
Dining RoomMain · 12'2 × 22'0
Living RoomMain · 17'0 × 24'0
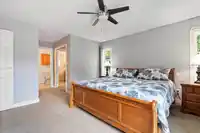
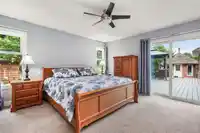
Primary BedroomMain · 14'0 × 14'0
BedroomMain · 11'0 × 11'0
BedroomMain · 12'0 × 12'0
UtilityMain · 10'0 × 13'0
FoyerMain · 8'0 × 9'0
LaundryMain · 9'0 × 12'3
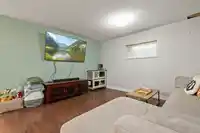
Games RoomBelow · 12'0 × 19'0
Recreation RoomBelow · 20'0 × 32'0
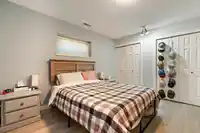
BedroomBelow · 13'0 × 18'0
KitchenBelow · 10'0 × 10'0
Dining RoomBelow · 10'0 × 10'0
Floor plan
🔍 Tap to zoom
Pinch or scroll to zoom · drag to pan · double-tap to reset
Property Details
MLS NumberR3142605
Property TypeSingle Family Residence
Bedrooms4
Bathrooms4
Square Feet4,384
Lot Size16,117 sqft
Year Built1989
Parking Spaces2
HeatingForced Air, Natural Gas
StatusPending
Listed ByRoyal Lepage Wheeler Cheam
School Catchment
ElementaryEvans Elementary
SecondarySardis Secondary
Neighbourhood
Highlighted area = this home's census tract (StatCan), the boundary the neighbourhood stats describe.
$800,000Median home value
$96,000Median household income
91.5%Owner-occupied
78.2%Single-detached homes
2.5Avg household size
50Median age
25.6%Bachelor's degree or higher (25-64)
74.5%Commute under 30 min
91.5%Drive to work
13.6%Foreign-born residents
3,945Neighbourhood population
Age
Under 1515.5%
15 to 6454.8%
65 and over29.8%
Household size
1 person22.7%
241.2%
313.3%
413%
5 or more9.7%
Language spoken at home
86.6% English mother tongue
German2.7%
English + other1.3%
Dutch1.1%
Mandarin0.9%
French0.9%
Punjabi0.8%
All others5.7%
Mother tongue, share of 3,920 residents.
How this pocket differs
more seniors 65+ than Sardis 29.8% vs 22%
Source: Statistics Canada, Census of Population, 2021. Reproduced and distributed on an "as is" basis with the permission of Statistics Canada.
Land & Development
Lot size16,200 sqft
Lot dimensions116 × 219 ft
Lot shapeIrregular
Approximate lot lines (ParcelMap BC)
Zoning, lot dimensions and grade are approximate, from public data, and for reference only — verify with the City / Township of Langley before relying on them.
Monthly Cost Calculator
Estimated monthly cost$6,631
Mortgage payment$6,042
Property tax$454
Home insurance$135
Partner Rates Available
Contact us for preferred mortgage rates
Monthly cost
Estimated monthly$6,631
$1,129,900$1,539,900
9%50%
2.72%6.72%
5 years30 years
$4,344/yr$6,544/yr
$105/mo$165/mo
An estimate only. Canadian semi-annual compounding; excludes utilities, closing costs and BC property transfer tax.
5-year fixed, as of Aug 6

 1 / 40 photos