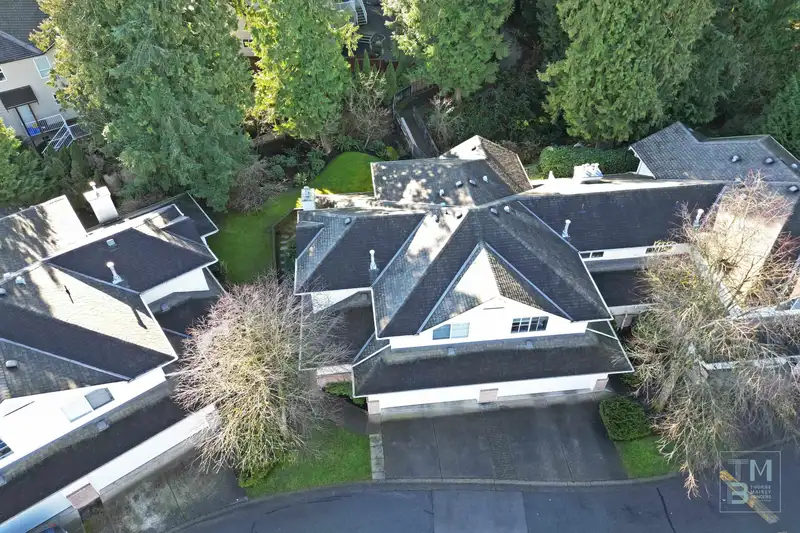
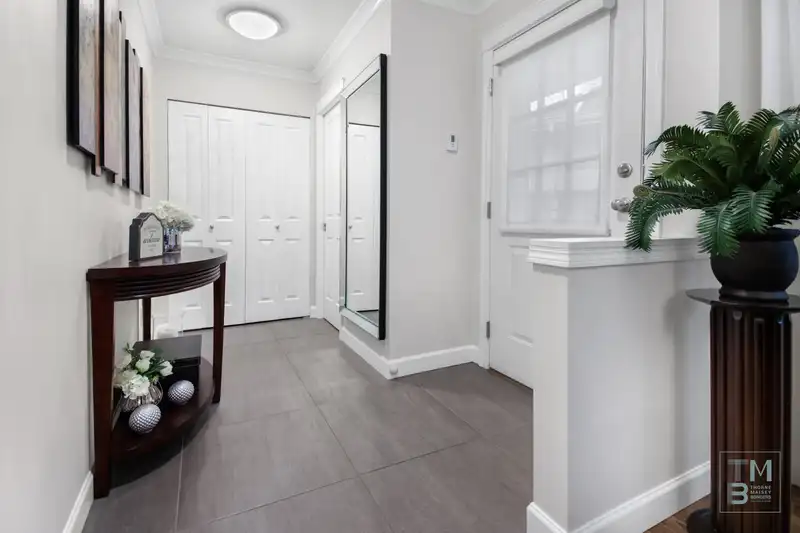
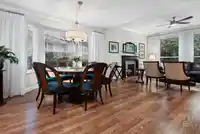
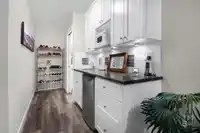
CEDAR CREEK | Stunning 2Storey + BSMT END UNIT backs greenbelt & is truly a gem! With incredible updates & a focus on privacy, pride of ownership throughout this spacious TWNHM is evident. Main level features a gorgeous white shaker kitchen w/ island, pantry, & workspace. The entryway greets you w/ private views of gardens from the Large windows throughout…
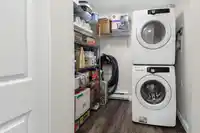
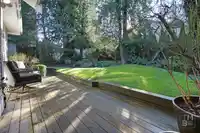
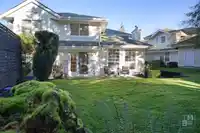
CEDAR CREEK | Stunning 2Storey + BSMT END UNIT backs greenbelt & is truly a gem! With incredible updates & a focus on privacy, pride of ownership throughout this spacious TWNHM is evident. Main level features a gorgeous white shaker kitchen w/ island, pantry, & workspace. The entryway greets you w/ private views of gardens from the Large windows throughout the living & dining area. Upstairs you will find 3 over-sized BDRMS w/ the primary hosting an oversized closet system & beautiful ENSUITE. Finished bsmnt includs. wet bar area, 3pc bath, family room storage & flex bdrm. Enjoy new flooring, crown molding, 3 updated bathrms, fresh paint, & new appliances. Relax outdoors on back deck w/ sounds of birds, views of trees, all while being close to amenities, transit & schools! 2 Pets ANY Size
Features
Storage
Central Vacuum
Garden
Private Yard
Garage Double
Open
Guest
Front Access
Asphalt
Concrete
Garage Door Opener
Gated
Shopping Nearby
Room measurements12 rooms▸
FoyerMain · 5'8 × 9'4
Dining RoomMain · 10' × 11'
KitchenMain · 11'4 × 19'
PantryMain · 5' × 5'
Living RoomMain · 13'10 × 14'2
BedroomAbove · 8'10 × 13'
BedroomAbove · 11'10 × 12'
Primary BedroomAbove · 13'6 × 13'4
Family RoomBsmt · 13' × 23'8
Wine RoomBsmt · 5'4 × 8'
LaundryBelow · 6'6 × 6'8
BedroomBsmt · 11'8 × 12'6
Floor plan
🔍 Tap to zoom
Pinch or scroll to zoom · drag to pan · double-tap to reset
Property Details
MLS NumberR2974670
Property TypeTownhouse
Bedrooms4
Bathrooms3.5
Square Feet2,335
Year Built1993
Parking Spaces2
HeatingHot Water, Natural Gas, Radiant
Strata Fee$612.15/mo
StatusClosed
Listed ByRE/MAX Lifestyles Realty (Langley)
School Catchment
ElementaryAlex Hope
SecondaryWalnut Grove
Neighbourhood
Highlighted area = this home's census tract (StatCan), the boundary the neighbourhood stats describe.
$1,000,000Median home value
$109,000Median household income
92.8%Owner-occupied
52%Single-detached homes
2.7Avg household size
48Median age
39.9%Bachelor's degree or higher (25-64)
67.5%Commute under 30 min
90.5%Drive to work
27%Foreign-born residents
4,060Neighbourhood population
Age
Under 1516.9%
15 to 6458%
65 and over25.1%
Household size
1 person19.4%
237.5%
314.1%
418.8%
5 or more10.2%
Language spoken at home
74.5% English mother tongue
Mandarin8.9%
Korean3.9%
German1.6%
English + other1.2%
Dutch0.9%
Cantonese0.6%
All others8.4%
Mother tongue, share of 4,060 residents.
How this pocket differs
more seniors 65+ than Walnut Grove 25.1% vs 20.6%
notably more Mandarin speakers than Walnut Grove 8.9% vs 4.9%
Median household income is higher than Metro Vancouver $109,000 vs $90,000
Source: Statistics Canada, Census of Population, 2021. Reproduced and distributed on an "as is" basis with the permission of Statistics Canada.
Monthly Cost Calculator
Estimated monthly cost$6,208
Mortgage payment$5,139
Strata fee$612
Property tax$402
Home insurance$55
Partner Rates Available
Contact us for preferred mortgage rates
Monthly cost
Estimated monthly$6,208
$934,000$1,264,000
8%50%
3.05%7.05%
5 years30 years
$3,849/yr$5,799/yr
$40/mo$70/mo
$487/mo$737/mo
An estimate only. Canadian semi-annual compounding; excludes utilities, closing costs and BC property transfer tax.
5-year fixed, as of Oct 13

 1 / 40 photos