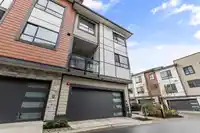
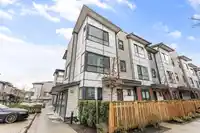
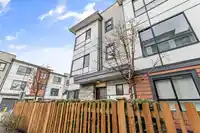
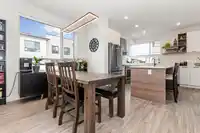
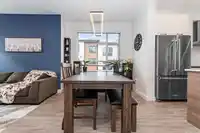
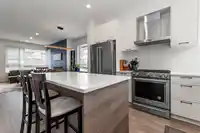
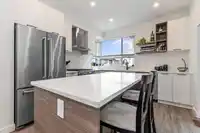
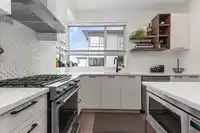
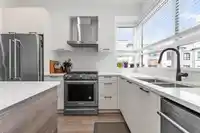
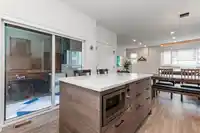
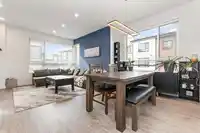
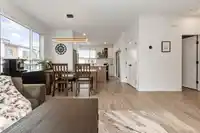
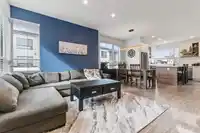
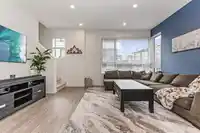
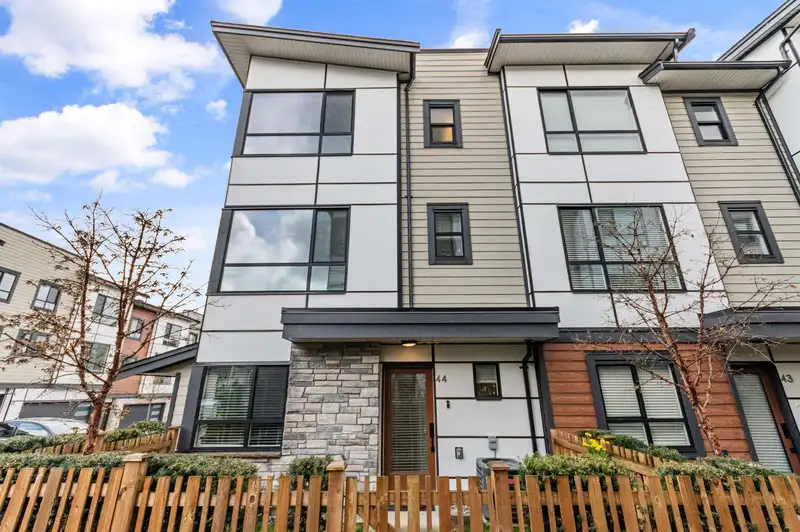
Discover luxury living at The Verge in this stunning end-unit! Flooded with natural light, this home boasts polished style quartz countertops, wide plank flooring & high-end finishes throughout. Main floor offers a chef’s kitchen featuring S.S. appliances, island, reverse-style shaker cabinetry, beveled hexagon backsplash, under-cabinet lighting, as well as…
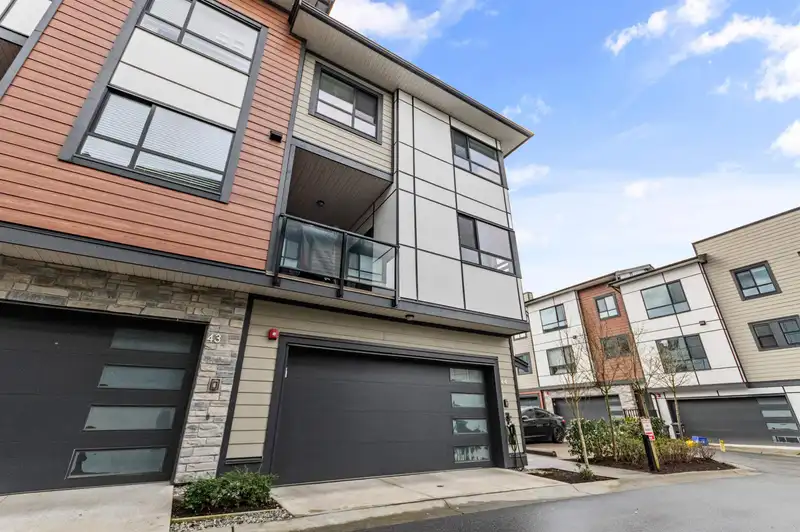
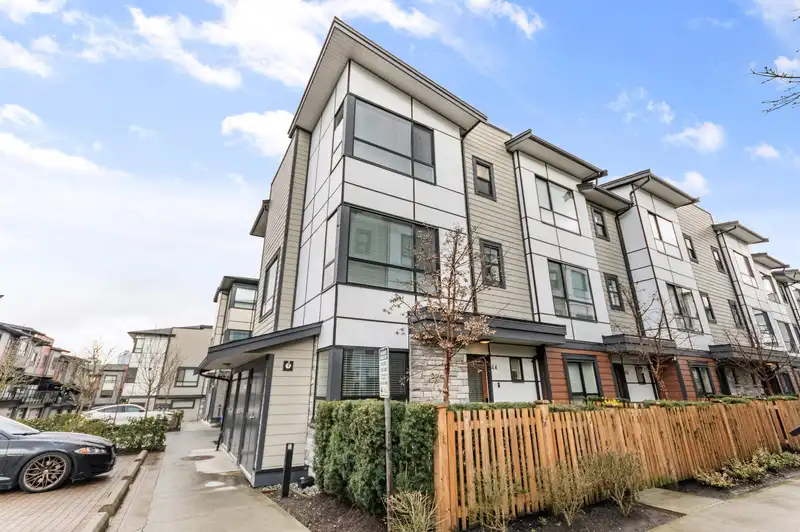
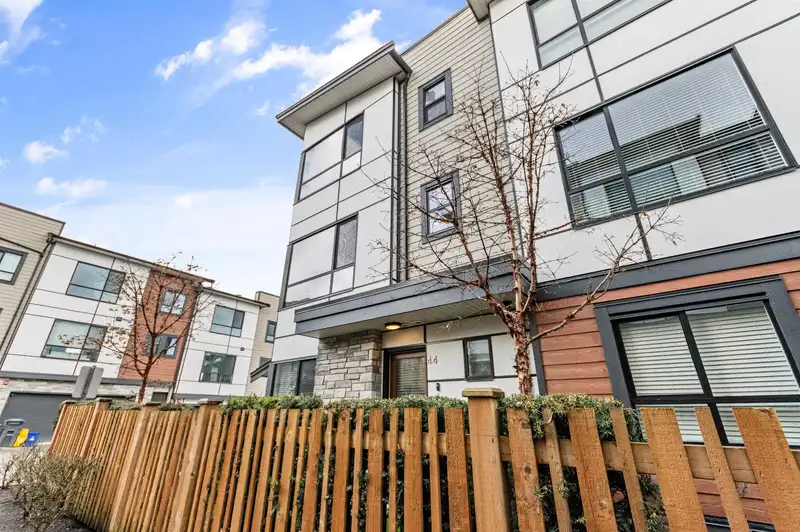
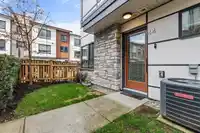
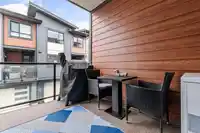
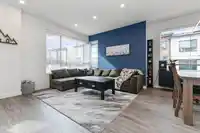
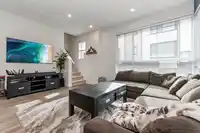
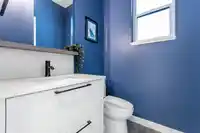
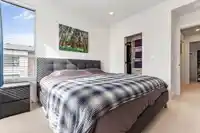
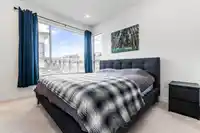
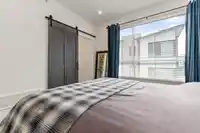
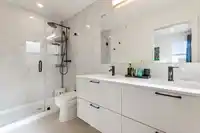
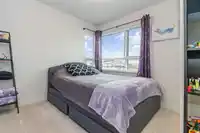
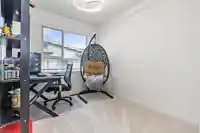
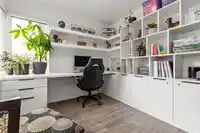
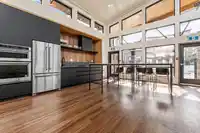
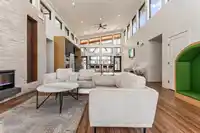
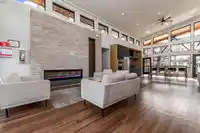
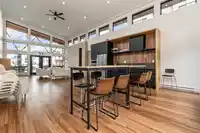
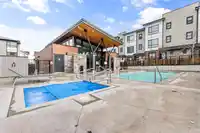
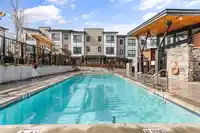
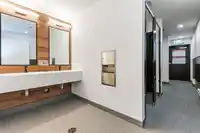
Discover luxury living at The Verge in this stunning end-unit! Flooded with natural light, this home boasts polished style quartz countertops, wide plank flooring & high-end finishes throughout. Main floor offers a chef’s kitchen featuring S.S. appliances, island, reverse-style shaker cabinetry, beveled hexagon backsplash, under-cabinet lighting, as well as a covered deck w/ NG hook up, formal dining, expansive living room & 2-piece bath. Upstairs, the primary impresses w/ a walk-in closet, double vanity ensuite with 24"x24" marble style tile wall & rainfall shower. 2 bedrooms, 4-piece bath & laundry complete the level. A lower-level office (or 4th bed) & double car garage EV ready with epoxy floor. AC & fenced yard! Mins from top schools, shopping, transit & recreation! Amazing amenities!
Features
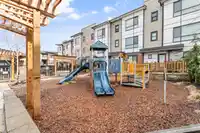
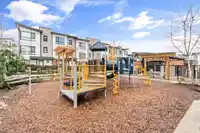
Playground
Balcony
Garage Double
Rear Access
Concrete
Garage Door Opener
Shopping Nearby
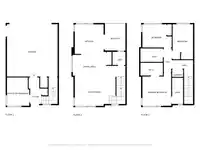
Room measurements11 rooms▸
BedroomBelow · 9'02 × 9'02
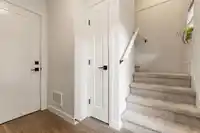
FoyerBelow · 8'03 × 5'01
Living RoomMain · 11'03 × 15'07
Dining RoomMain · 8'09 × 12'03
KitchenMain · 10'10 × 11'02
PatioMain · 10'09 × 7'06
Primary BedroomAbove · 10'05 × 13'05
Walk-In ClosetAbove · 8'05 × 4'06
BedroomAbove · 7'10 × 12'02
BedroomAbove · 10'11 × 8'11
LaundryAbove · 2'11 × 4'4
Floor plan
🔍 Tap to zoom
Pinch or scroll to zoom · drag to pan · double-tap to reset
Property Details
MLS NumberR2976416
Property TypeTownhouse
Bedrooms4
Bathrooms2.5
Square Feet1,401
Year Built2021
Parking Spaces2
HeatingForced Air, Heat Pump
Strata Fee$292.42/mo
StatusClosed
Listed ByRE/MAX Nyda Realty Inc.
School Catchment
ElementaryJosette Dandurand
SecondaryR.E. Mountain
Neighbourhood
Highlighted area = this home's census tract (StatCan), the boundary the neighbourhood stats describe.
$700,000Median home value
$98,000Median household income
80.4%Owner-occupied
10.3%Single-detached homes
2.5Avg household size
36.8Median age
45.5%Bachelor's degree or higher (25-64)
56.5%Commute under 30 min
89.7%Drive to work
39.8%Foreign-born residents
7,753Neighbourhood population
Age
Under 1520.3%
15 to 6467.9%
65 and over11.9%
Household size
1 person21.2%
235%
320.3%
418%
5 or more5.6%
Language spoken at home
53.4% English mother tongue
Korean18.2%
Mandarin4.8%
English + other4.4%
Cantonese1.7%
Tagalog1.7%
Spanish1.5%
All others14.3%
Mother tongue, share of 7,755 residents.
How this pocket differs
notably fewer 5+ person households than Willoughby Heights 5.6% vs 11.6%
notably more Korean speakers than Willoughby Heights 18.2% vs 9.7%
Median dwelling value is notably lower than Metro Vancouver $700,000 vs $1,050,000
Source: Statistics Canada, Census of Population, 2021. Reproduced and distributed on an "as is" basis with the permission of Statistics Canada.
Sales History
Date
Sale Price
Apr 15, 2025
$920,000
Source: BC Assessment (public records).
Recent nearby sales
Sold prices are available to registered users. Log in to see what these sold for.

 1 / 40 photos