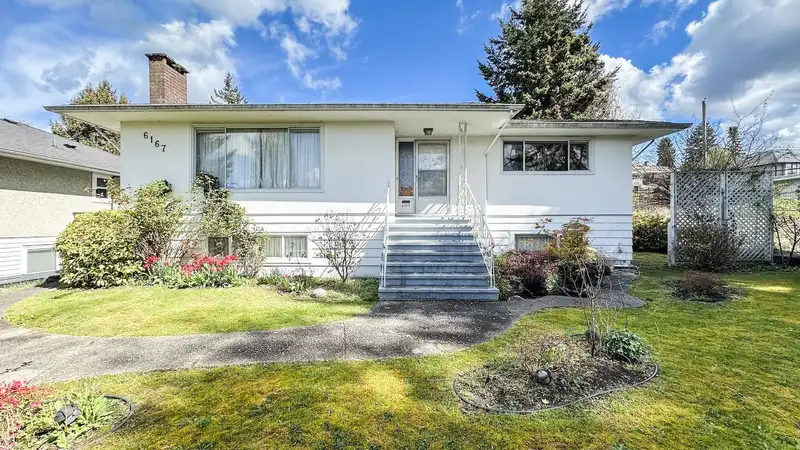
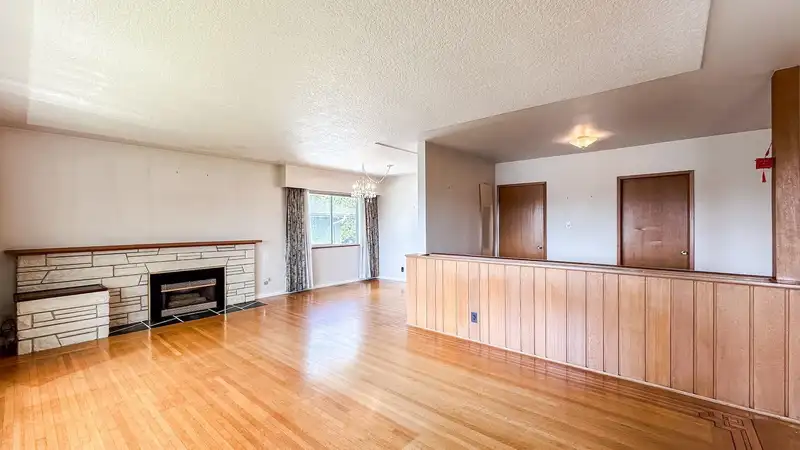
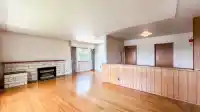
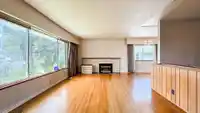
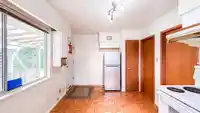
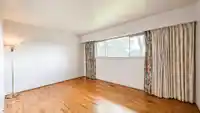
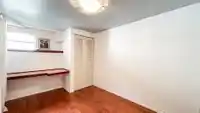
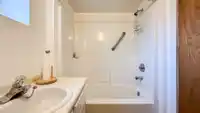
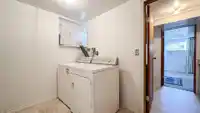
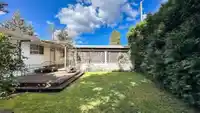
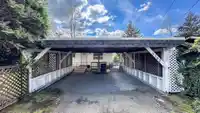
Functional 5-bed 2-bath home w/ fantastic development OPPORTUNITY in BBY's Parkcrest neighborhood. This 60 x 112 property is zoned R1-SSMUH-4-6 units and is located within 800m of Holdom Station. Situated inside a designated transit-oriented development area under the City's OCP, it offers potential for up to 3.0 FAR/FSR or up to 8 storeys following land…
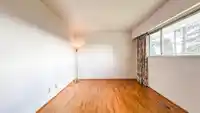
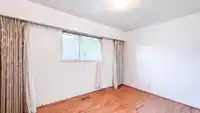
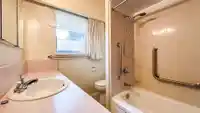
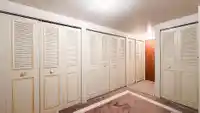
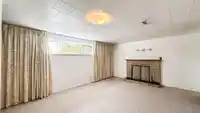
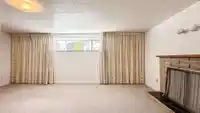
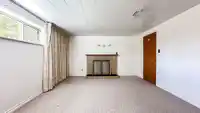
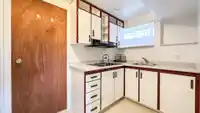
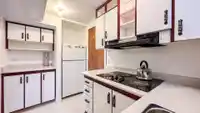
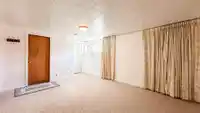
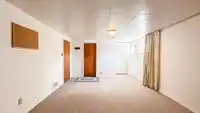
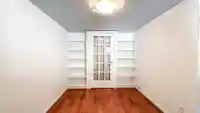
Functional 5-bed 2-bath home w/ fantastic development OPPORTUNITY in BBY's Parkcrest neighborhood. This 60 x 112 property is zoned R1-SSMUH-4-6 units and is located within 800m of Holdom Station. Situated inside a designated transit-oriented development area under the City's OCP, it offers potential for up to 3.0 FAR/FSR or up to 8 storeys following land assembly and rezoning (buyers must verify with the City of BBY). Located among single-family dwellings, the property is also an ideal location for a dream home or "family complex" which is close to Parkcrest Elementary, BBY North Secondary, pitch & putt, and SkyTrain station. The home itself features 3 bdrms on the main & 2-bdrm in-law suite in the basement, making it perfect for growing families to expand and hold! Come check it out!
Features
Private Yard
Carport Multiple
Front Access
Rear Access
Shopping Nearby
Room measurements12 rooms▸
FoyerMain · 16'3 × 6'0
Living RoomMain · 12'4 × 20'4
Dining RoomMain · 7'8 × 9'11
KitchenMain · 9'5 × 15'9
Primary BedroomMain · 10'4 × 14'7
BedroomMain · 9'5 × 12'8
BedroomMain · 9'5 × 9'7
Family RoomBsmt · 12'9 × 19'5
BedroomBsmt · 12'5 × 14'8
BedroomBsmt · 8'6 × 13'3
KitchenBsmt · 5'10 × 11'2
LaundryBsmt · 5'8 × 8'9
Floor plan
🔍 Tap to zoom
Pinch or scroll to zoom · drag to pan · double-tap to reset
Property Details
MLS NumberR3119288
Property TypeSingle Family Residence
Bedrooms5
Bathrooms2
Square Feet2,389
Lot Size6,720 sqft
Year Built1959
Parking Spaces2
HeatingForced Air, Natural Gas
StatusPending
Listed By1NE Collective Realty Inc.
School Catchment
ElementaryParkcrest
SecondaryBurnaby North
Neighbourhood
Highlighted area = this home's census tract (StatCan), the boundary the neighbourhood stats describe.
$1,200,000Median home value
$98,000Median household income
75.6%Owner-occupied
39.5%Single-detached homes
2.7Avg household size
42Median age
42.6%Bachelor's degree or higher (25-64)
59.5%Commute under 30 min
73.7%Drive to work
51.3%Foreign-born residents
3,728Neighbourhood population
Age
Under 1513%
15 to 6468.1%
65 and over18.9%
Household size
1 person20%
234.6%
320%
416.1%
5 or more9.3%
Language spoken at home
39.3% English mother tongue
Cantonese17.2%
Mandarin10.6%
Korean4.4%
English + other3.9%
Italian2.8%
Tagalog1.9%
All others19.9%
Mother tongue, share of 3,725 residents.
How this pocket differs
more seniors 65+ than Brentwood Park 18.9% vs 14.4%
notably more 5+ person households than Brentwood Park 9.3% vs 4.3%
notably more 4-person households than Brentwood Park 16% vs 9.1%
notably fewer people living alone than Brentwood Park 19.9% vs 33.8%
more Cantonese speakers than Brentwood Park 17.2% vs 14.2%
Source: Statistics Canada, Census of Population, 2021. Reproduced and distributed on an "as is" basis with the permission of Statistics Canada.
Land & Development
Lot size6,889 sqft
Lot dimensions38 × 113 ft
Lot shapeIrregular
Approximate lot lines (ParcelMap BC)
Zoning, lot dimensions and grade are approximate, from public data, and for reference only — verify with the City / Township of Langley before relying on them.
Recent nearby sales
Sold prices are available to registered users. Log in to see what these sold for.

 1 / 34 photos