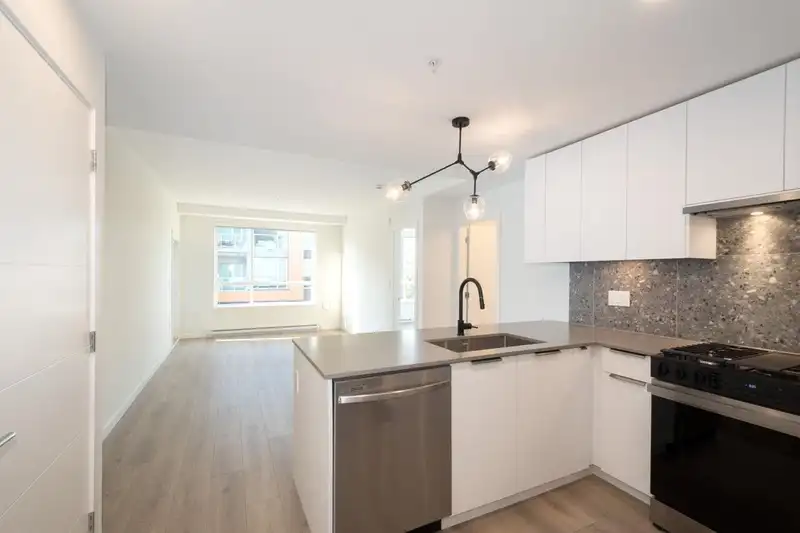
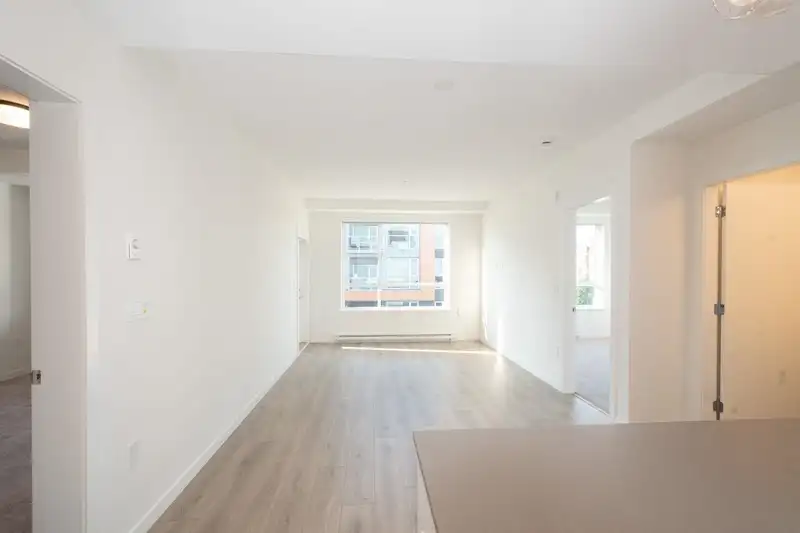
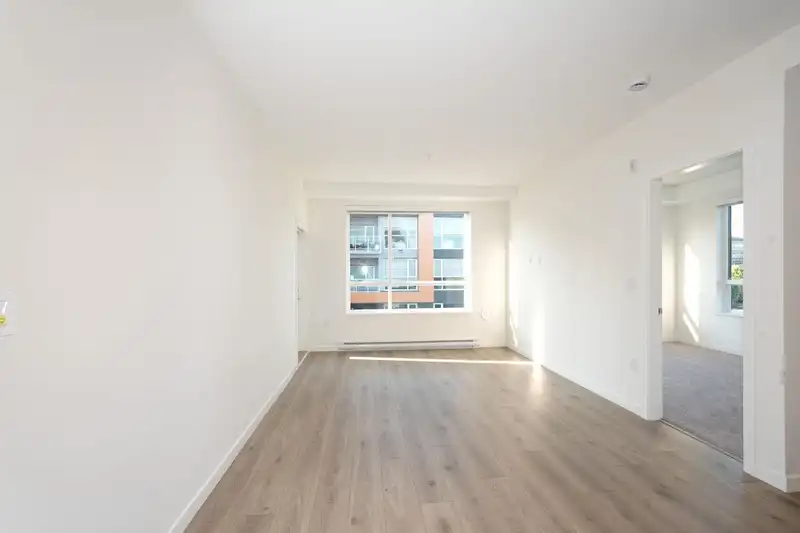
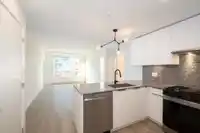
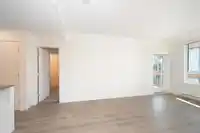
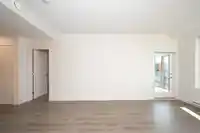
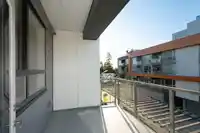
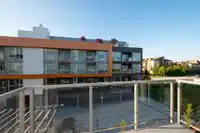
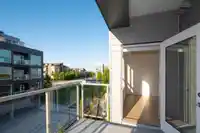
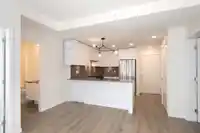
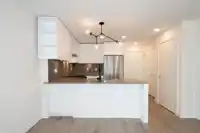
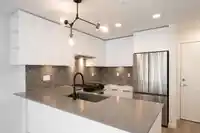
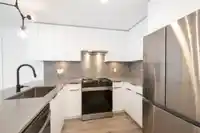
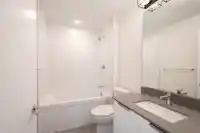
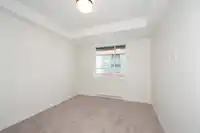
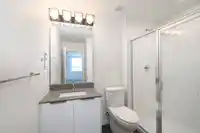
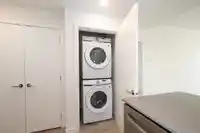
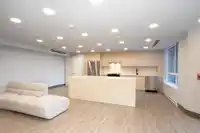
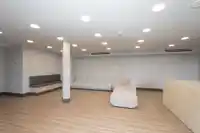
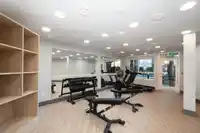
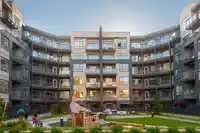
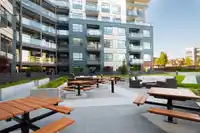
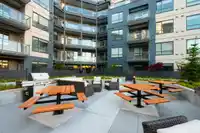
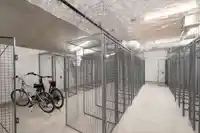
HIVE 2 - STAY CENTRAL, STAY SOCIAL. Spacious 2 bed, 2 bath well laid out plan featuring a gourmet kitchen with quartz counters & stainless steel Samsung appliances including gas range/oven, refrigerator & dishwasher. This home is fitted with sleek fixtures & thoughtful finishes. Generously sized primary bedroom with walk in closet & ensuite! Full size front…
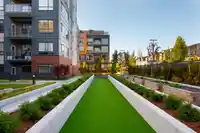
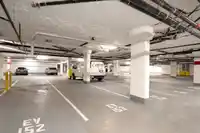
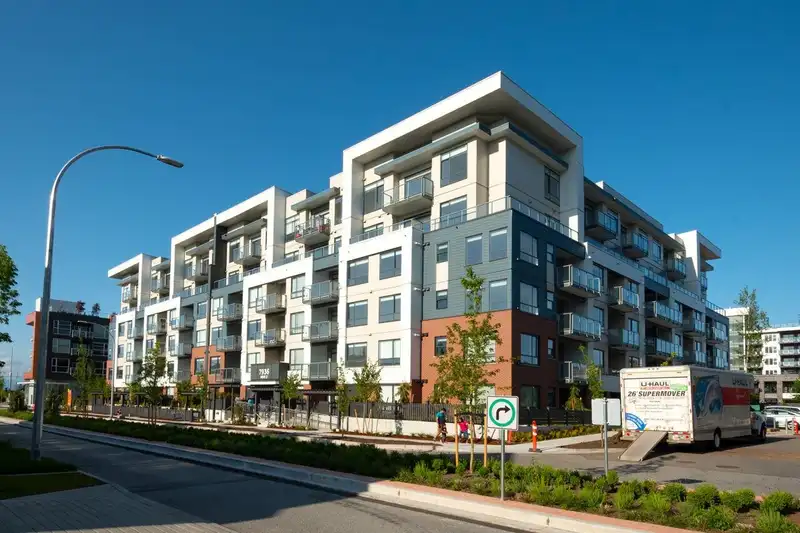
HIVE 2 - STAY CENTRAL, STAY SOCIAL. Spacious 2 bed, 2 bath well laid out plan featuring a gourmet kitchen with quartz counters & stainless steel Samsung appliances including gas range/oven, refrigerator & dishwasher. This home is fitted with sleek fixtures & thoughtful finishes. Generously sized primary bedroom with walk in closet & ensuite! Full size front loading washer & dryer. Enjoy having a gym, social room, meeting room, outdoor courtyard with bbqs & playground, EV parking, storage locker & bike storage locker. All of life’s conveniences at your doorstep: green space, boutiques, good eats, banks, supermarket and more! A network of beautifully landscaped pedestrian paths makes getting there on foot a cinch! Catchment: WIlloughby Elementary, Yorkson Creek Middle & Mountain Secondary.
Features
Elevator
Storage
Garden
Playground
Garage Under Building
Guest
Side Access
Concrete
Garage Door Opener
Shopping Nearby
Room measurements6 rooms▸
KitchenMain · 16'2 × 12'10
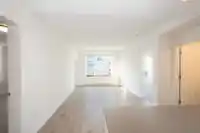
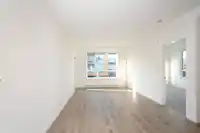
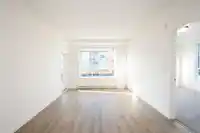
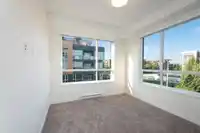
Living RoomMain · 12'8 × 11'0
PatioMain · 8'1 × 10'2
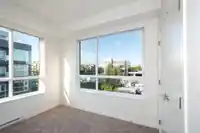
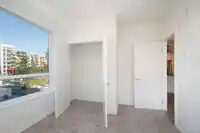
Primary BedroomMain · 15'11 × 10'4
Walk-In ClosetMain · 6'4 × 4'10
BedroomMain · 12'8 × 10'2
Floor plan
🔍 Tap to zoom
Pinch or scroll to zoom · drag to pan · double-tap to reset
Property Details
MLS NumberR3094511
Property TypeApartment/Condo
Bedrooms2
Bathrooms2
Square Feet857
Year Built2025
Parking Spaces1
HeatingBaseboard, Electric
Strata Fee$408.94/mo
Days on Market187
StatusActive
Listed ByRoyal LePage Sussex
School Catchment
ElementaryWilloughby
SecondaryR.E. Mountain
Neighbourhood
Highlighted area = this home's census tract (StatCan), the boundary the neighbourhood stats describe.
$950,000Median home value
$102,000Median household income
64.5%Owner-occupied
36.1%Single-detached homes
2.9Avg household size
35.2Median age
36.9%Bachelor's degree or higher (25-64)
54.4%Commute under 30 min
92.5%Drive to work
37.6%Foreign-born residents
7,396Neighbourhood population
Age
Under 1519.4%
15 to 6471.6%
65 and over9.1%
Household size
1 person19.4%
228.8%
318%
419.6%
5 or more14.1%
Language spoken at home
55.7% English mother tongue
Korean10%
Mandarin6.8%
Punjabi4.7%
English + other4.6%
Tagalog2.4%
Spanish2.2%
All others13.6%
Mother tongue, share of 7,385 residents.
How this pocket differs
more 5+ person households than Willoughby Heights 14.1% vs 11.6%
notably more Punjabi speakers than Willoughby Heights 4.7% vs 3%
more Mandarin speakers than Willoughby Heights 6.8% vs 4.8%
Source: Statistics Canada, Census of Population, 2021. Reproduced and distributed on an "as is" basis with the permission of Statistics Canada.
Recent nearby sales
Sold prices are available to registered users. Log in to see what these sold for.

 1 / 40 photos