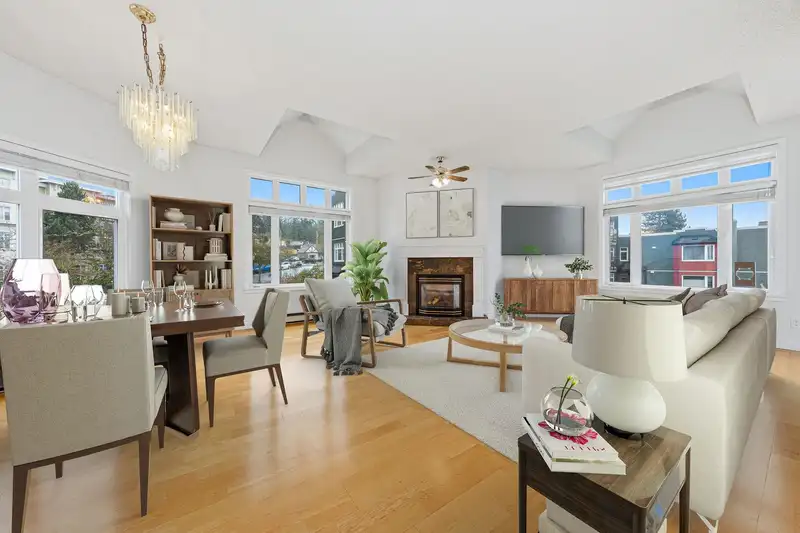
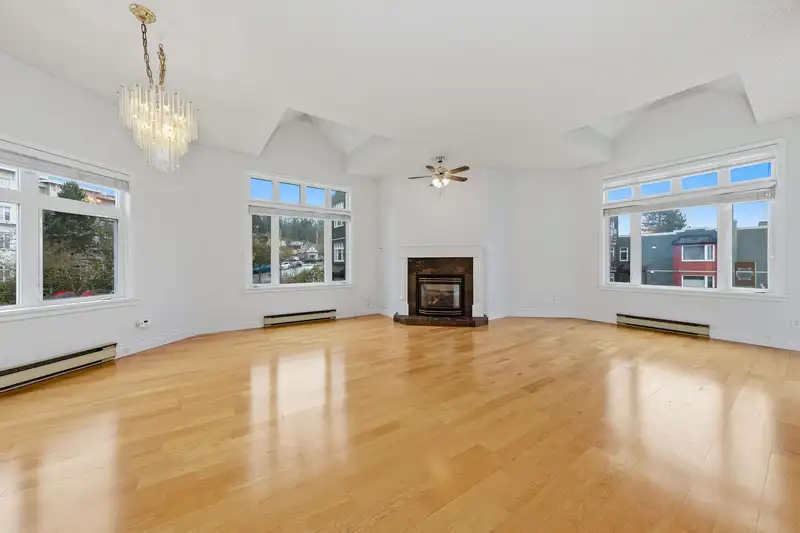
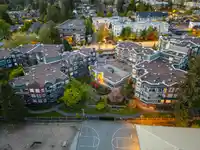
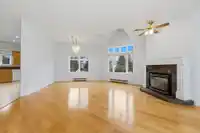
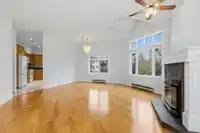
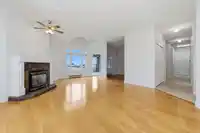
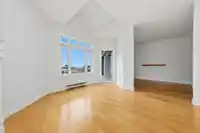
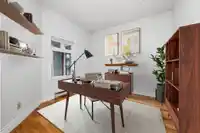
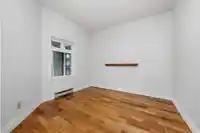
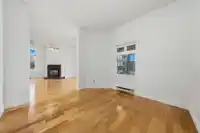
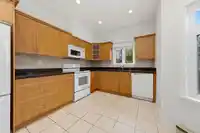
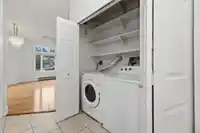
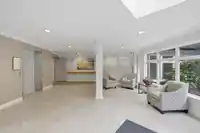
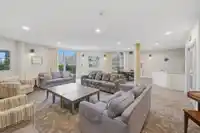
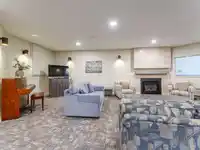
The largest floor plan in Somerset Green’s welcoming 55+ community! This freshly painted and newly carpeted 2 bed + den, 2 bath home offers a spacious, house-like layout with East, South & North exposure and large picture windows bringing in natural light throughout the day. Generous rooms, an expansive primary suite, well-planned closets, and side-by-side…
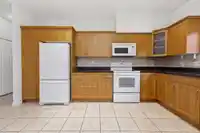
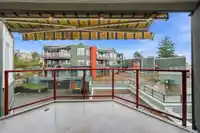
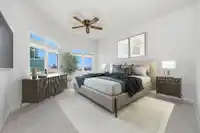
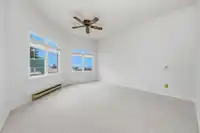
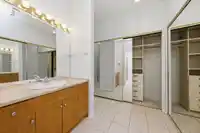
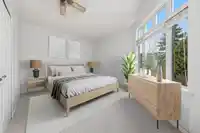
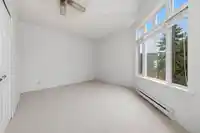
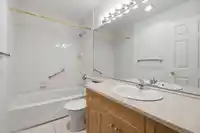
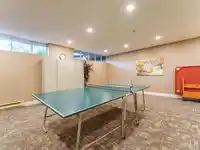
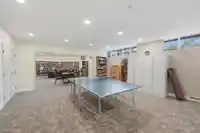
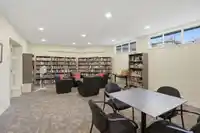
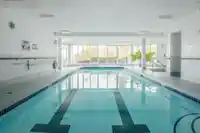
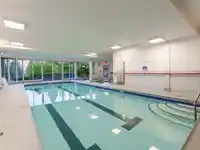
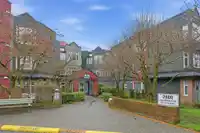
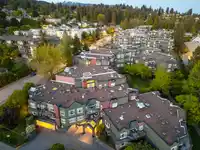
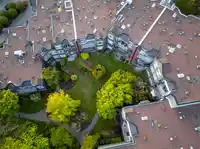
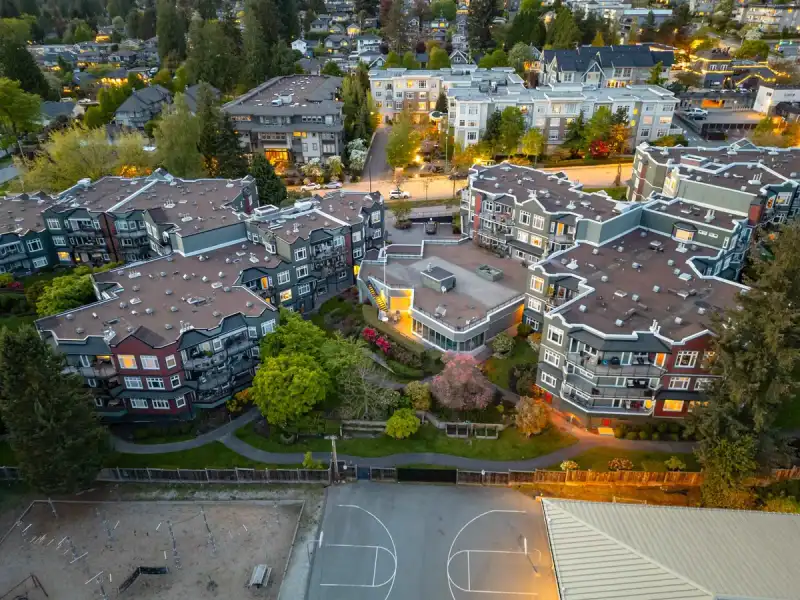
The largest floor plan in Somerset Green’s welcoming 55+ community! This freshly painted and newly carpeted 2 bed + den, 2 bath home offers a spacious, house-like layout with East, South & North exposure and large picture windows bringing in natural light throughout the day. Generous rooms, an expansive primary suite, well-planned closets, and side-by-side in-suite laundry. Extra-large kitchen with eating area and oak style cabinetry. Comfortable balcony off the living room & primary bedrm perfect for enjoying morning sun, plus so much storage! Somerset Green offers a caretaker & excellent amenities including indoor pool, hot tub, two guest suites, library, lounge, workshop, craft room. A friendly community where neighbors look out for each other and your four legged friend is welcome.
Features
Elevator
Guest Suite
Storage
Garden
Balcony
Garage Under Building
Front Access
Asphalt
Adult Oriented
Shopping Nearby
Room measurements9 rooms▸
FoyerMain · 4'3 × 15'1
Living RoomMain · 16'0 × 16'11
Dining RoomMain · 10'4 × 16'11
Eating AreaMain · 8'7 × 9'4
KitchenMain · 8'10 × 14'8
DenMain · 10'0 × 10'4
Primary BedroomMain · 12'6 × 14'3
Walk-In ClosetMain · 6'11 × 7'5
BedroomMain · 11'8 × 14'4
Floor plan
🔍 Tap to zoom
Pinch or scroll to zoom · drag to pan · double-tap to reset
Property Details
MLS NumberR3099270
Property TypeApartment/Condo
Bedrooms2
Bathrooms2
Square Feet1,418
Year Built1987
Parking Spaces1
HeatingBaseboard, Electric, Natural Gas
Strata Fee$742.73/mo
StatusClosed
Listed ByRoyal LePage Sussex
School Catchment
ElementaryLarson
SecondaryCarson Graham
Neighbourhood
Highlighted area = this home's census tract (StatCan), the boundary the neighbourhood stats describe.
$900,000Median home value
$86,000Median household income
69.6%Owner-occupied
17.1%Single-detached homes
2.2Avg household size
46.4Median age
48.5%Bachelor's degree or higher (25-64)
71%Commute under 30 min
76.5%Drive to work
37.2%Foreign-born residents
3,454Neighbourhood population
Age
Under 1513%
15 to 6466.4%
65 and over20.5%
Household size
1 person35.8%
231.9%
314.8%
412.3%
5 or more5.2%
Language spoken at home
61.1% English mother tongue
Farsi9.6%
English + other3.9%
Korean2.9%
Spanish2.5%
Mandarin2%
Cantonese2%
All others16%
Mother tongue, share of 3,435 residents.
How this pocket differs
more 5+ person households than Central Lonsdale 5.1% vs 3.9%
more 4-person households than Central Lonsdale 12.2% vs 10%
Source: Statistics Canada, Census of Population, 2021. Reproduced and distributed on an "as is" basis with the permission of Statistics Canada.
Recent nearby sales
Sold prices are available to registered users. Log in to see what these sold for.

 1 / 38 photos