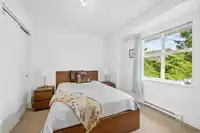
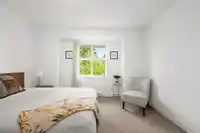
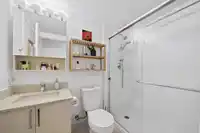
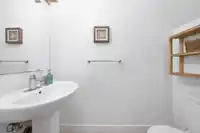
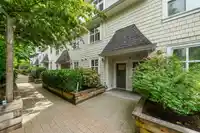
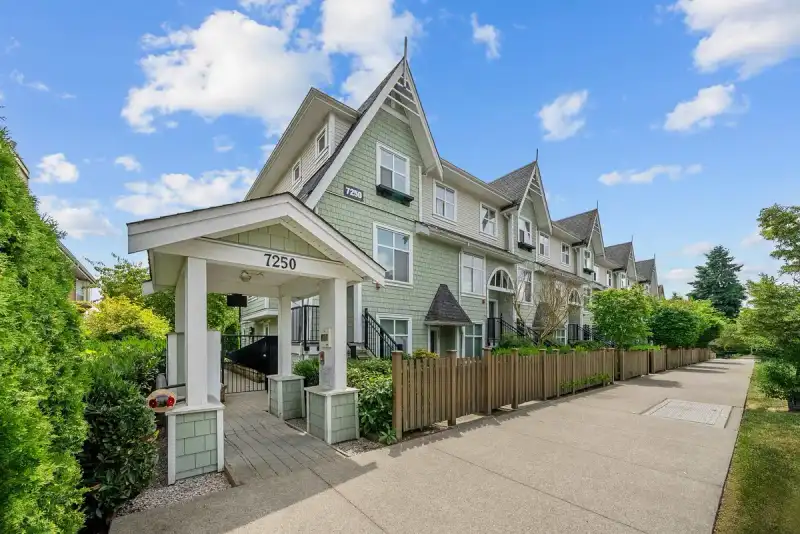
Welcome to Ivory Mews, a stylish boutique townhome community in the heart of Highgate. Perfect for couples, young professionals, and growing families, this bright 3-bedroom, 3-bath home offers privacy with rare laneway exposure and large windows that fill the space with natural light. The open-concept main level is designed for modern living, featuring a…
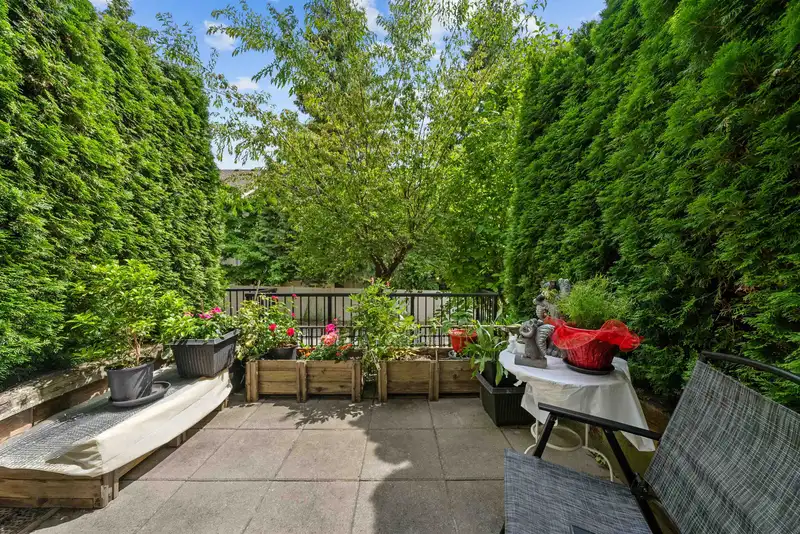
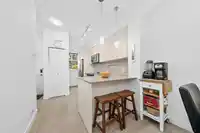
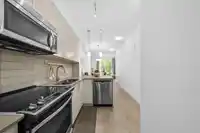
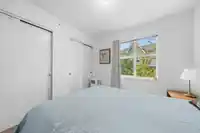
Welcome to Ivory Mews, a stylish boutique townhome community in the heart of Highgate. Perfect for couples, young professionals, and growing families, this bright 3-bedroom, 3-bath home offers privacy with rare laneway exposure and large windows that fill the space with natural light. The open-concept main level is designed for modern living, featuring a sleek galley kitchen with stainless steel appliances, quartz countertops, and seamless flow to living and dining areas. Enjoy outdoor living on your private patio, ideal for summer evenings and BBQs. Upstairs offers generous bedrooms and a peaceful top-floor primary retreat. Complete with two parking stalls and storage, all just steps to shops, cafes, parks, schools, and a short walk to SkyTrain. A perfect blend of comfort, style, and ease
Features
Guest Suite
Garden
Balcony
Garage Under Building
Rear Access
Garage Door Opener
Shopping Nearby
Room measurements7 rooms▸
KitchenMain · 13'2 × 8'6
Dining RoomMain · 9'4 × 8'6
Living RoomMain · 8'9 × 11'7
PatioMain · 8'5 × 11'7
BedroomAbove · 8'0 × 11'10
BedroomAbove · 10'7 × 11'10
Primary BedroomAbv Main 2 · 10' × 9'10
Floor plan
🔍 Tap to zoom
Pinch or scroll to zoom · drag to pan · double-tap to reset
Property Details
MLS NumberR3122108
Property TypeTownhouse
Bedrooms3
Bathrooms2.5
Square Feet1,115
Year Built2016
Parking Spaces2
HeatingBaseboard, Electric
Strata Fee$453.38/mo
Days on Market114
StatusActive
Listed ByREMAX Elevate Realty
School Catchment
ElementaryTaylor Park
SecondaryByrne Creek
Neighbourhood
Highlighted area = this home's census tract (StatCan), the boundary the neighbourhood stats describe.
$680,000Median home value
$91,000Median household income
61.3%Owner-occupied
5.9%Single-detached homes
2.6Avg household size
38Median age
46%Bachelor's degree or higher (25-64)
45.7%Commute under 30 min
63.3%Drive to work
60.6%Foreign-born residents
8,225Neighbourhood population
Age
Under 1514.1%
15 to 6474.4%
65 and over11.5%
Household size
1 person22.8%
232.4%
320.2%
414.7%
5 or more9.9%
Language spoken at home
31.2% English mother tongue
Mandarin13.3%
Cantonese10.7%
Tagalog7.7%
English + other7.1%
Spanish2.2%
Korean2.1%
All others25.7%
Mother tongue, share of 8,225 residents.
How this pocket differs
fewer seniors 65+ than Burnaby East 11.5% vs 16.2%
fewer 5+ person households than Burnaby East 10% vs 13%
more Tagalog speakers than Burnaby East 7.7% vs 5.7%
more Mandarin speakers than Burnaby East 13.3% vs 10.4%
Median dwelling value is notably lower than Metro Vancouver $680,000 vs $1,050,000
Source: Statistics Canada, Census of Population, 2021. Reproduced and distributed on an "as is" basis with the permission of Statistics Canada.
Monthly Cost Calculator
Estimated monthly cost$5,023
Mortgage payment$4,255
Strata fee$453
Property tax$259
Home insurance$55
Partner Rates Available
Contact us for preferred mortgage rates
Monthly cost
Estimated monthly$5,023
$790,000$1,070,000
8%50%
2.83%6.83%
5 years30 years
$2,485/yr$3,735/yr
$40/mo$70/mo
$358/mo$548/mo
An estimate only. Canadian semi-annual compounding; excludes utilities, closing costs and BC property transfer tax.
5-year fixed, as of Aug 31

 1 / 24 photos