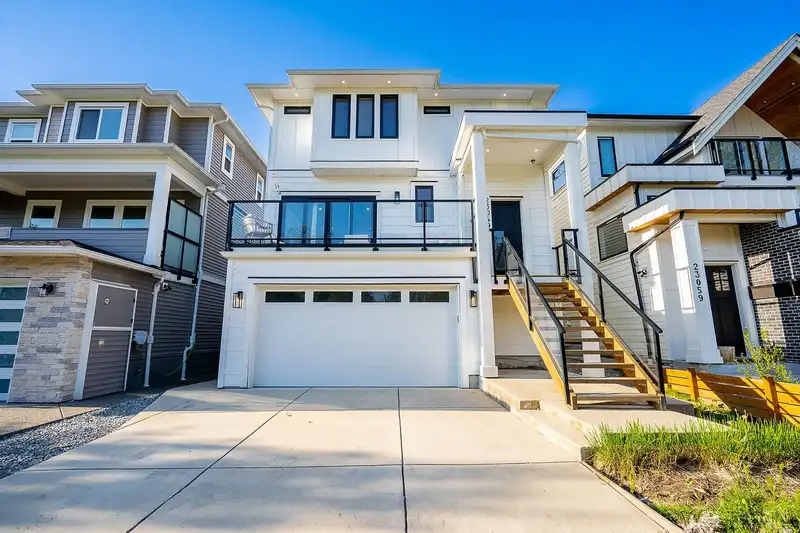
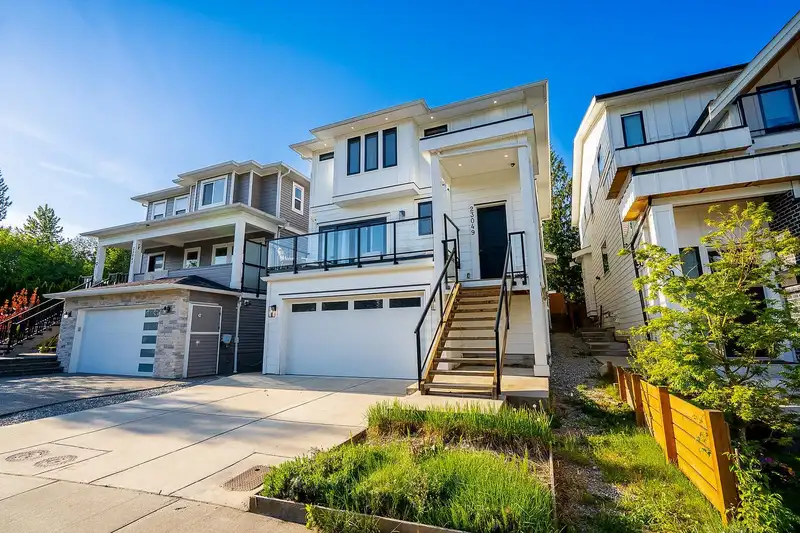
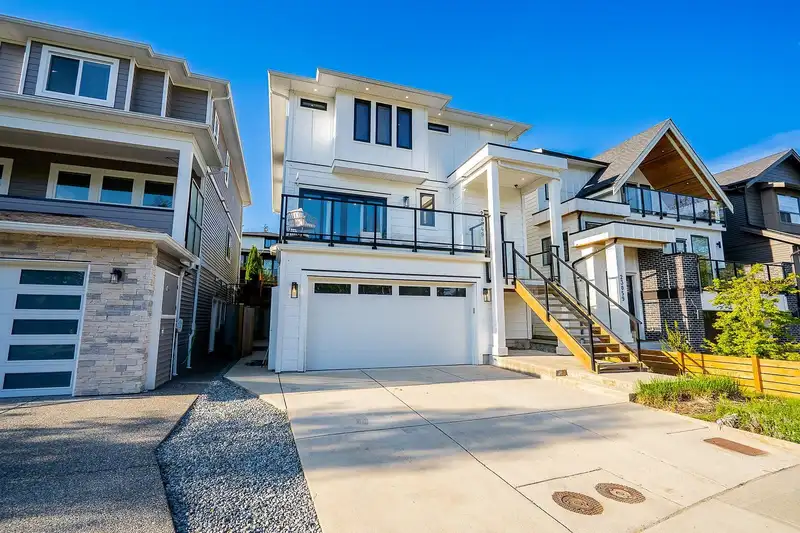
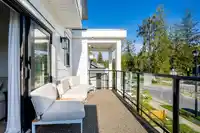
Welcome to your dream home in Silver Valley, where comfort meets elevated living. Built in 2021, this beautifully crafted residence, enhanced with exceptional upgrades, offers space for family, work, and entertaining with 7 bedrooms and 5 bathrooms. Gather around the gourmet kitchen’s oversized island, or unwind on the covered deck while enjoying peaceful…
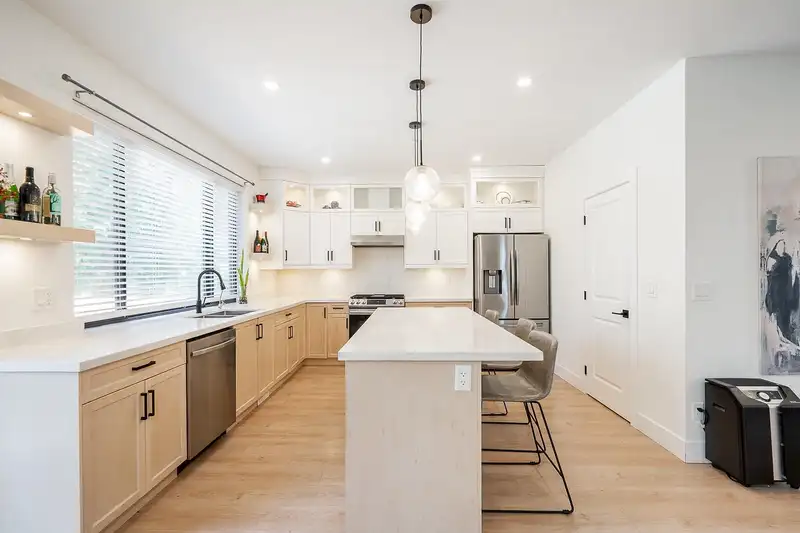
Welcome to your dream home in Silver Valley, where comfort meets elevated living. Built in 2021, this beautifully crafted residence, enhanced with exceptional upgrades, offers space for family, work, and entertaining with 7 bedrooms and 5 bathrooms. Gather around the gourmet kitchen’s oversized island, or unwind on the covered deck while enjoying peaceful surroundings. The main floor blends elegance and function with a formal dining area, inviting living room, and seamless access to front and back garden patios - perfect for indoor-outdoor living. Upstairs, retreat to a luxurious primary suite with a spa-inspired ensuite, while each bedroom enjoys its own bath access. The bright 2-bedroom suite below offers flexibility for extended family or added income. OPEN HOUSE: Sat 2-4pm; Sun 11-3pm!
Features
Pantry
Private Yard
Additional Parking
Garage Double
Open
Front Access
Concrete
Garage Door Opener
Room measurements17 rooms▸
FoyerMain · 12'8 × 9'11
Living RoomMain · 20'3 × 16'11
Family RoomMain · 12'10 × 16'8
Dining RoomMain · 12'10 × 13'9
KitchenMain · 12'10 × 13'2
KitchenBsmt · 11'9 × 11'3
BedroomBsmt · 9'2 × 10'8
BedroomBsmt · 9'2 × 11'11
Family RoomBsmt · 18'4 × 10'9
StorageBsmt · 15'1 × 7'3
Primary BedroomAbove · 14'0 × 16'2
Walk-In ClosetAbove · 4'6 × 7'2
BedroomAbove · 10'8 × 12'6
BedroomAbove · 12'0 × 13'3
BedroomAbove · 13'11 × 13'4
LaundryAbove · 6'10 × 4'4
BedroomMain · 8'11 × 9'4
Floor plan
🔍 Tap to zoom
Pinch or scroll to zoom · drag to pan · double-tap to reset
Property Details
MLS NumberR3117728
Property TypeSingle Family Residence
Bedrooms7
Bathrooms5
Square Feet3,348
Lot Size3,554 sqft
Year Built2021
Parking Spaces2
HeatingElectric, Forced Air, Natural Gas
Days on Market100
StatusActive
Listed BySutton Premier Realty
School Catchment
ElementaryYennadon Elementary
SecondaryGaribaldi Secondary
Neighbourhood
$1,200,000Median home value
$142,000Median household income
90.5%Owner-occupied
62.6%Single-detached homes
3.1Avg household size
38.4Median age
32.1%Bachelor's degree or higher (25-64)
43.9%Commute under 30 min
93.7%Drive to work
21.8%Foreign-born residents
8,487Neighbourhood population
Source: Statistics Canada, Census of Population, 2021. Reproduced and distributed on an "as is" basis with the permission of Statistics Canada.
Location
Highlighted area = this home's census tract (StatCan), the boundary the neighbourhood stats describe.
Land & Development
Lot size4,815 sqft
Lot dimensions49 × 113 ft
Lot shapeSlightly irregular
Approximate lot lines (ParcelMap BC)
Zoning, lot dimensions and grade are approximate, from public data, and for reference only — verify with the City / Township of Langley before relying on them.
Recent nearby sales
Sold prices are available to registered users. Log in to see what these sold for.

 1 / 39 photos