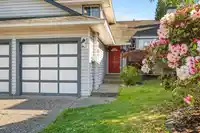
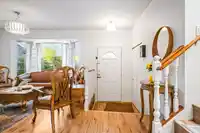
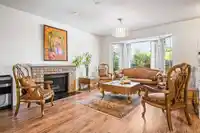
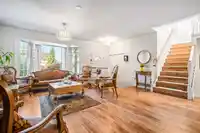
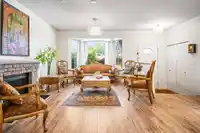
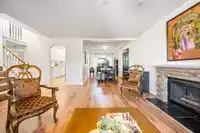
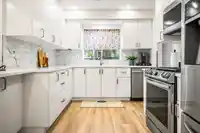
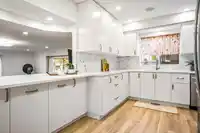
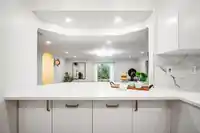
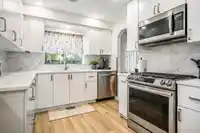
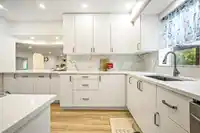
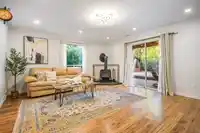
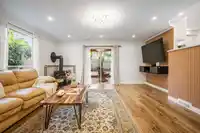
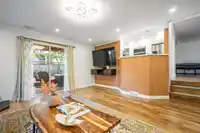
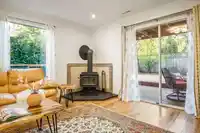
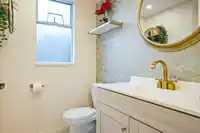
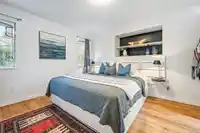
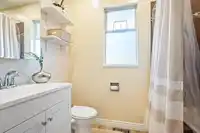
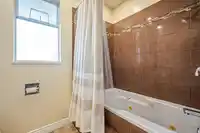
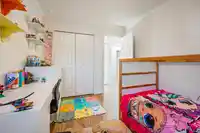
Set on a quiet cul-de-sac in Walnut Grove where kids still play outside, this 3 bed plus den home offers a warm sense of ease—surrounded by trails, birdsong, and a neighbourhood that feels enjoyed and well cared for. The split-level design creates natural separation, while the updated kitchen connects easily to both the family room and backyard—keeping…
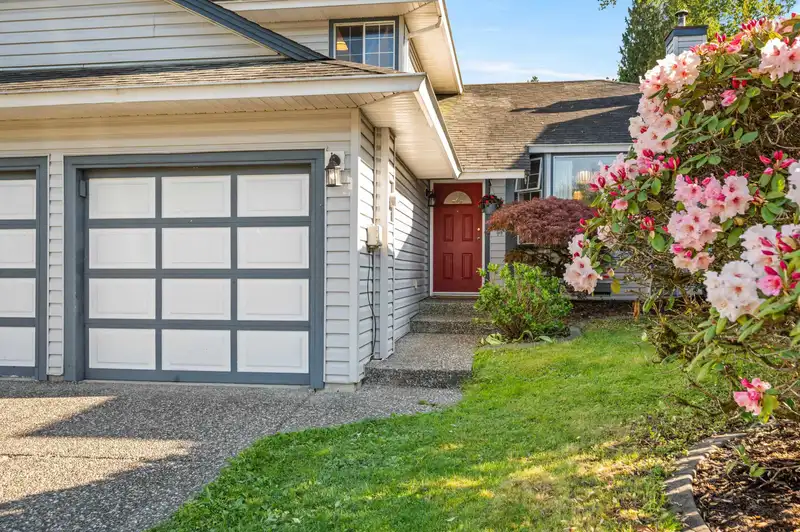
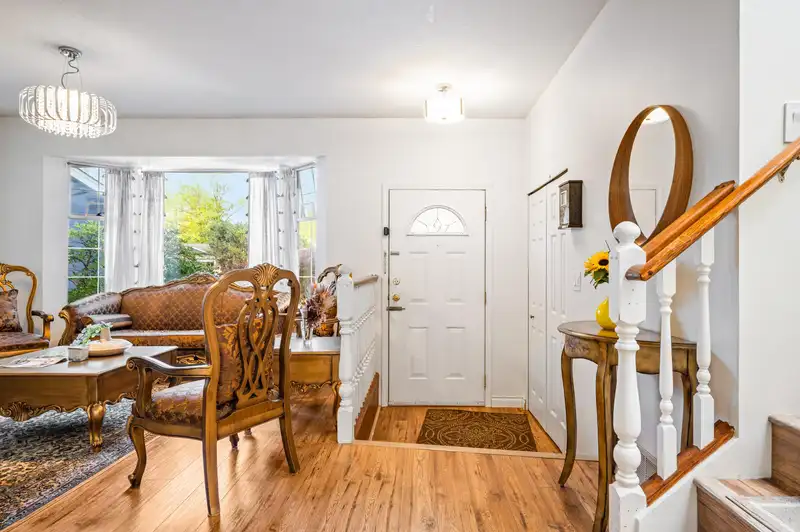
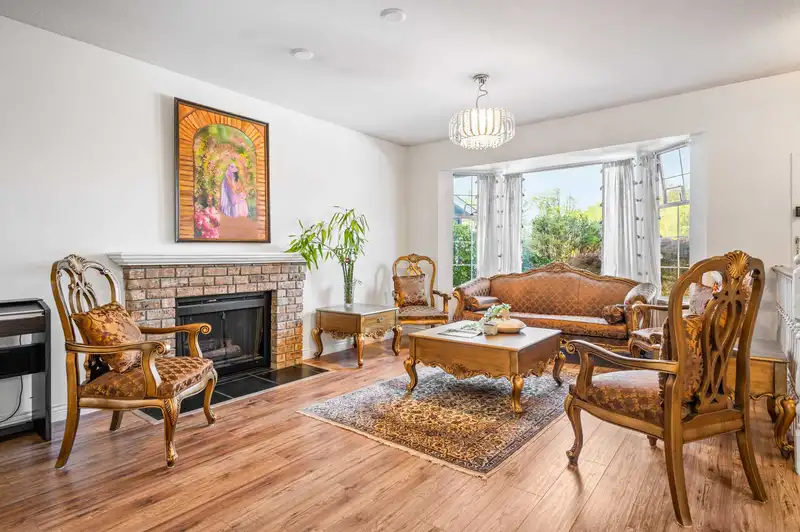
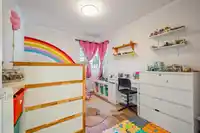
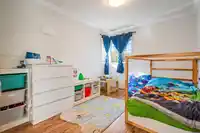
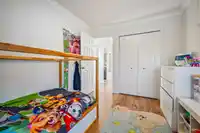
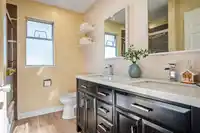
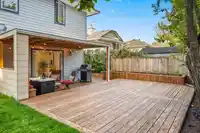
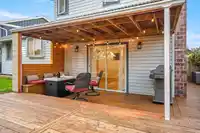
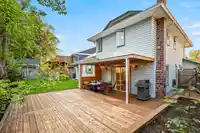
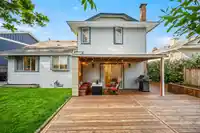
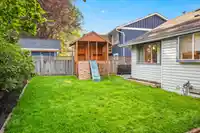
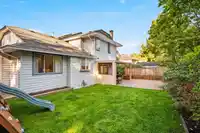
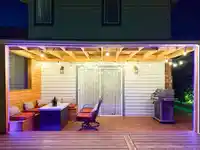
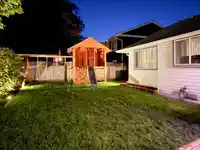
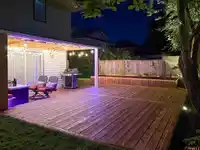
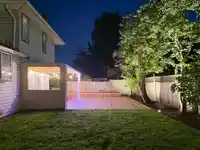
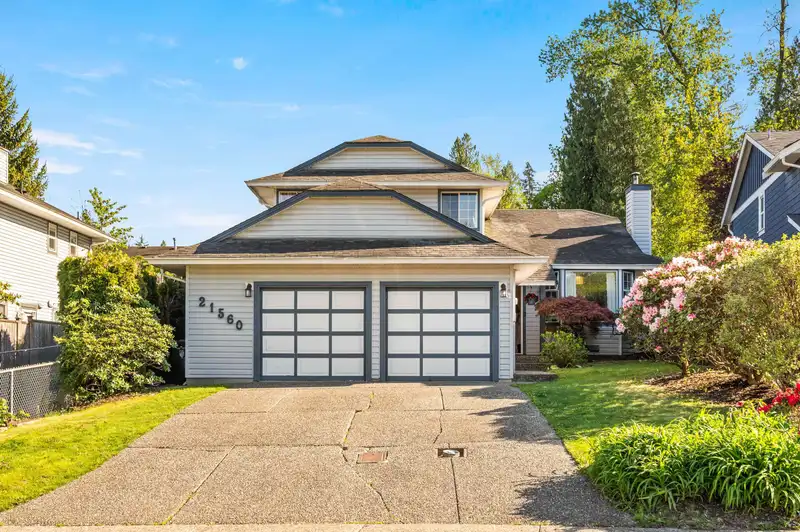
Set on a quiet cul-de-sac in Walnut Grove where kids still play outside, this 3 bed plus den home offers a warm sense of ease—surrounded by trails, birdsong, and a neighbourhood that feels enjoyed and well cared for. The split-level design creates natural separation, while the updated kitchen connects easily to both the family room and backyard—keeping daily life within reach without feeling crowded. The south-facing yard is level, private, and designed for everyday use, with a deck and subtle lighting that extends into the evening. Thoughtful updates add peace of mind, including a 2021 furnace, hot water on demand and no poly-b within the home. It’s a home that’s easy to settle into—and hard to leave. Walk to Topham Elementary and the community gardens.
Features
Storage
Central Vacuum Roughed In
Balcony
Garage Double
Open
Front Access
Shopping Nearby
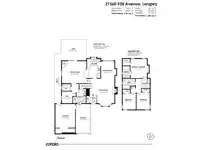
Room measurements12 rooms▸
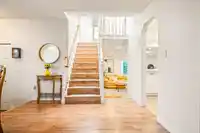
FoyerMain · 5'10 × 4'8
Living RoomMain · 18'6 × 16'10
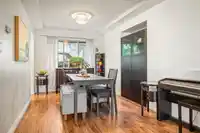
Dining RoomMain · 11'11 × 10'5
KitchenMain · 13'0 × 9'2
Family RoomMain · 15'0 × 14'10
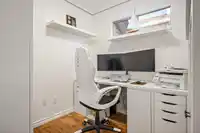
DenMain · 8'0 × 7'2
LaundryMain · 9'5 × 6'7
StorageMain · 19'4 × 12'10
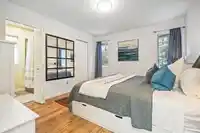
Primary BedroomAbove · 12'5 × 12'5
Walk-In ClosetAbove · 4'6 × 5'1
BedroomAbove · 10'11 × 9'0
BedroomAbove · 11'7 × 9'1
Floor plan
🔍 Tap to zoom
Pinch or scroll to zoom · drag to pan · double-tap to reset
Property Details
MLS NumberR3115628
Property TypeSingle Family Residence
Bedrooms3
Bathrooms2.5
Square Feet1,787
Lot Size5,324 sqft
Year Built1988
Parking Spaces2
HeatingForced Air, Natural Gas
StatusClosed
Listed ByRoyal LePage - Wolstencroft
School Catchment
ElementaryTopham
SecondaryWalnut Grove
Neighbourhood
$1,000,000Median home value
$129,000Median household income
90.2%Owner-occupied
65.8%Single-detached homes
3Avg household size
40.8Median age
28.4%Bachelor's degree or higher (25-64)
58.5%Commute under 30 min
93.4%Drive to work
17%Foreign-born residents
6,418Neighbourhood population
Source: Statistics Canada, Census of Population, 2021. Reproduced and distributed on an "as is" basis with the permission of Statistics Canada.
Location
Highlighted area = this home's census tract (StatCan), the boundary the neighbourhood stats describe.
Under BC's Small-Scale Multi-Unit Housing rules, this single-family lot may permit up to 4 units. These are the provincial minimums and approximate — local bylaw, servicing and lot conditions apply.
Approximate lot lines (ParcelMap BC)
Zoning, lot dimensions and grade are approximate, from public data, and for reference only — verify with the City / Township of Langley before relying on them.
Recent nearby sales
Sold prices are available to registered users. Log in to see what these sold for.

 1 / 40 photos