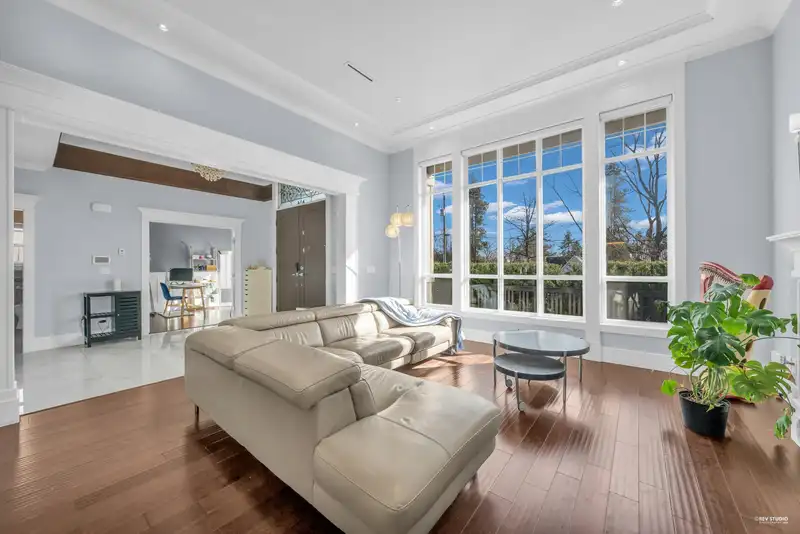
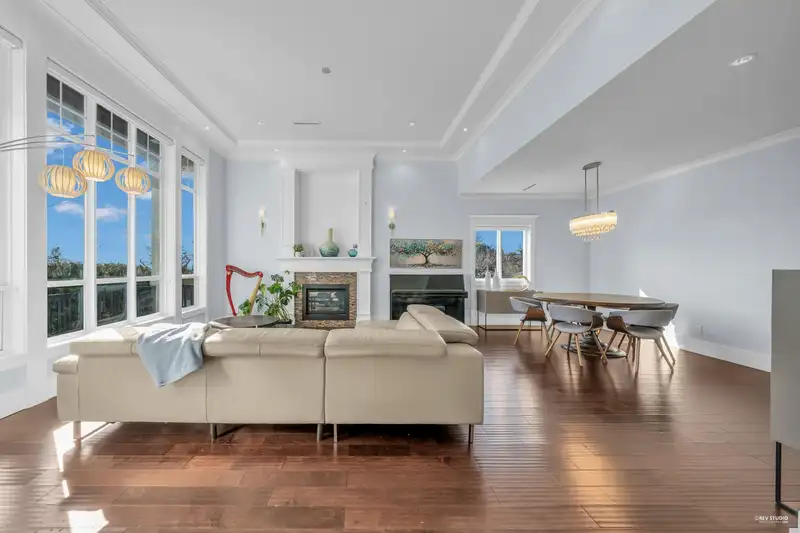
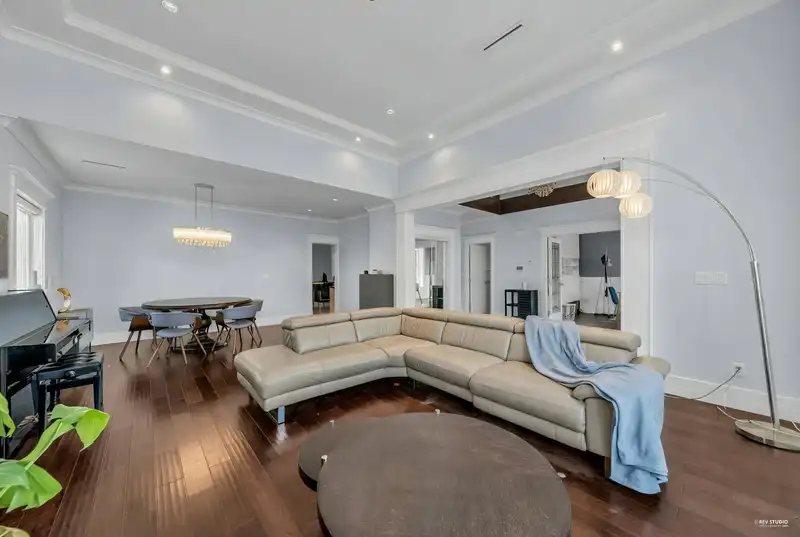
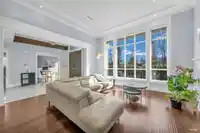
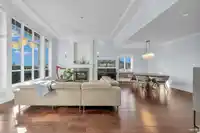
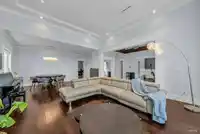
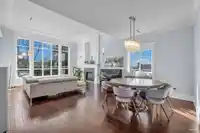
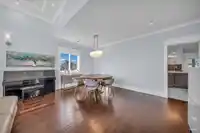
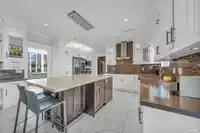
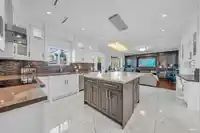
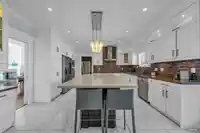
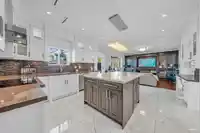
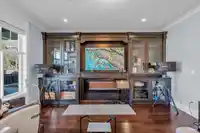
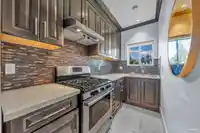
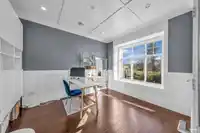
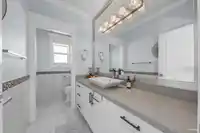
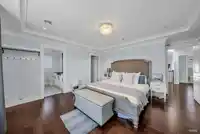
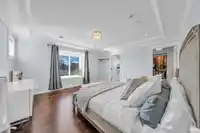
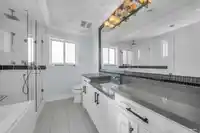
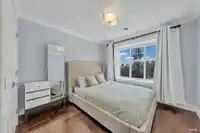
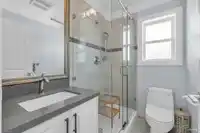
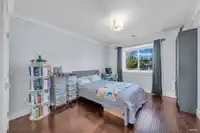
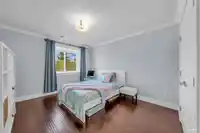
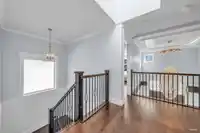
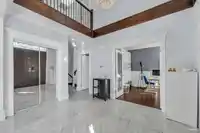
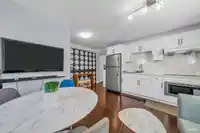
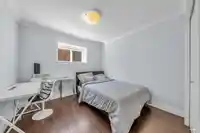
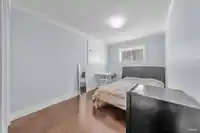
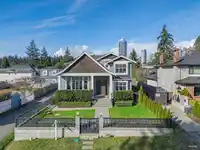
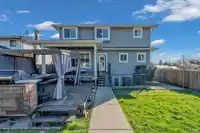
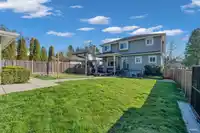
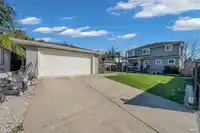
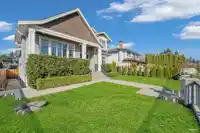
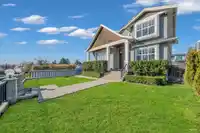
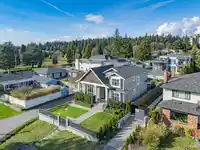
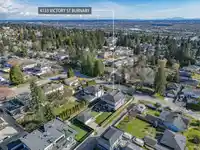
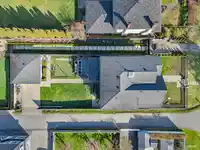
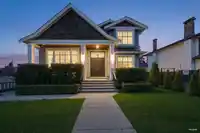
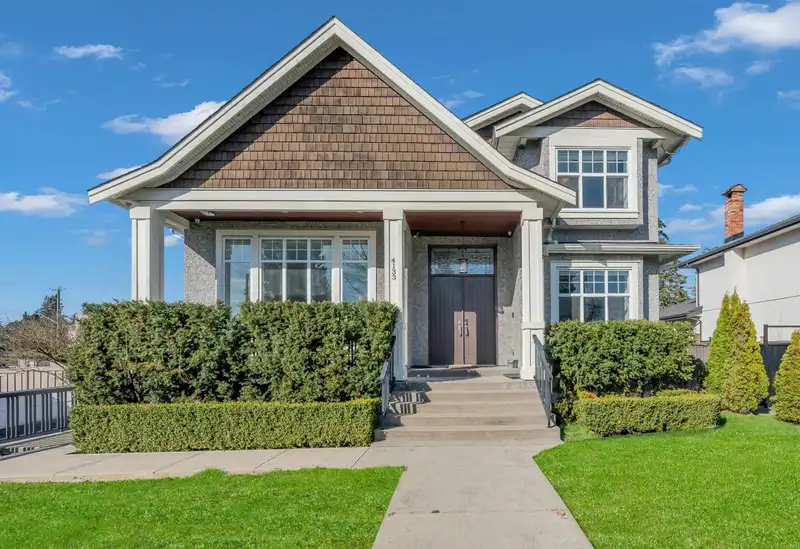
Rare Opportunity! Welcome to this exceptional 7-bedroom, 6-bathroom luxury residence, perfectly situated on a generous 7,578 sq ft lot with rear lane access in one of Burnaby's most sought-after neighbourhoods. Designed for modern families and savvy investors alike, this north–south facing home is flooded with natural light and enjoys excellent…
Rare Opportunity! Welcome to this exceptional 7-bedroom, 6-bathroom luxury residence, perfectly situated on a generous 7,578 sq ft lot with rear lane access in one of Burnaby's most sought-after neighbourhoods. Designed for modern families and savvy investors alike, this north–south facing home is flooded with natural light and enjoys excellent cross-ventilation year-round. The thoughtfully designed floor plan showcases soaring 12' ceilings in the main living area, an open-concept gourmet kitchen complemented by a separate wok kitchen. Located minutes from Metrotown, Crystal Mall, and SkyTrain — this is the lifestyle, flexibility, and long-term value you've been waiting for. OPEN HOUSE ON SATURDAY, MAY 23, 2-4 PM
Features
Central Vacuum Roughed In
Additional Parking
Side Access
Concrete
Shopping Nearby
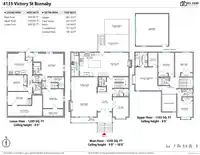
Room measurements16 rooms▸
Living RoomMain · 15'8 × 16'2
Dining RoomMain · 9'6 × 16'10
KitchenMain · 14'11 × 13'0
Wok KitchenMain · 14'11 × 4'11
Family RoomMain · 14'11 × 18'0
OfficeMain · 13'9 × 10'0
LaundryMain · 5'10 × 4'7
Primary BedroomAbove · 14'9 × 14'0
BedroomAbove · 10'2 × 9'11
BedroomAbove · 15'3 × 10'2
BedroomAbove · 15'3 × 11'4
BedroomBsmt · 12'12 × 12'10
BedroomBsmt · 10'1 × 12'1
BedroomBsmt · 8'4 × 15'1
Flex RoomBsmt · 15'2 × 19'2
KitchenBsmt · 13'11 × 15'7
Floor plan
🔍 Tap to zoom
Pinch or scroll to zoom · drag to pan · double-tap to reset
Property Details
MLS NumberR3126623
Property TypeSingle Family Residence
Bedrooms7
Bathrooms5.5
Square Feet3,983
Lot Size7,578 sqft
Year Built2016
Parking Spaces2
HeatingRadiant
StatusClosed
Listed ByRE/MAX Heights Realty
School Catchment
ElementarySuncrest
SecondaryBurnaby South
Neighbourhood
Highlighted area = this home's census tract (StatCan), the boundary the neighbourhood stats describe.
$1,760,000Median home value
$82,000Median household income
55.8%Owner-occupied
31%Single-detached homes
2.8Avg household size
44.8Median age
46.6%Bachelor's degree or higher (25-64)
54.4%Commute under 30 min
62.9%Drive to work
57.6%Foreign-born residents
5,691Neighbourhood population
Age
Under 1510.5%
15 to 6465.5%
65 and over24.1%
Household size
1 person23.3%
227.5%
318.8%
415.1%
5 or more15.3%
Language spoken at home
30% English mother tongue
Mandarin25.9%
Cantonese10.2%
English + other4.5%
Punjabi4.3%
Tagalog3.4%
Korean2.6%
All others19.1%
Mother tongue, share of 5,370 residents.
How this pocket differs
more seniors 65+ than Metrotown 24.1% vs 16.9%
notably more 5+ person households than Metrotown 15.3% vs 4.6%
notably more 4-person households than Metrotown 15.1% vs 9.2%
notably fewer people living alone than Metrotown 23.3% vs 34.9%
notably more Punjabi speakers than Metrotown 4.3% vs 1.6%
Median dwelling value is notably higher than Metro Vancouver $1,760,000 vs $1,050,000
Source: Statistics Canada, Census of Population, 2021. Reproduced and distributed on an "as is" basis with the permission of Statistics Canada.
Land & Development
Lot size7,786 sqft
Lot dimensions51 × 153 ft
Lot shapeRectangular
Approximate lot lines (ParcelMap BC)
Zoning, lot dimensions and grade are approximate, from public data, and for reference only — verify with the City / Township of Langley before relying on them.
Monthly Cost Calculator
Estimated monthly cost$13,902
Mortgage payment$12,827
Property tax$800
Home insurance$275
Partner Rates Available
Contact us for preferred mortgage rates
Monthly cost
Estimated monthly$13,902
$2,328,800$3,168,800
20%50%
3.03%7.03%
5 years30 years
$7,650/yr$11,550/yr
$220/mo$330/mo
An estimate only. Canadian semi-annual compounding; excludes utilities, closing costs and BC property transfer tax.
5-year fixed, as of Nov 19

 1 / 37 photos