
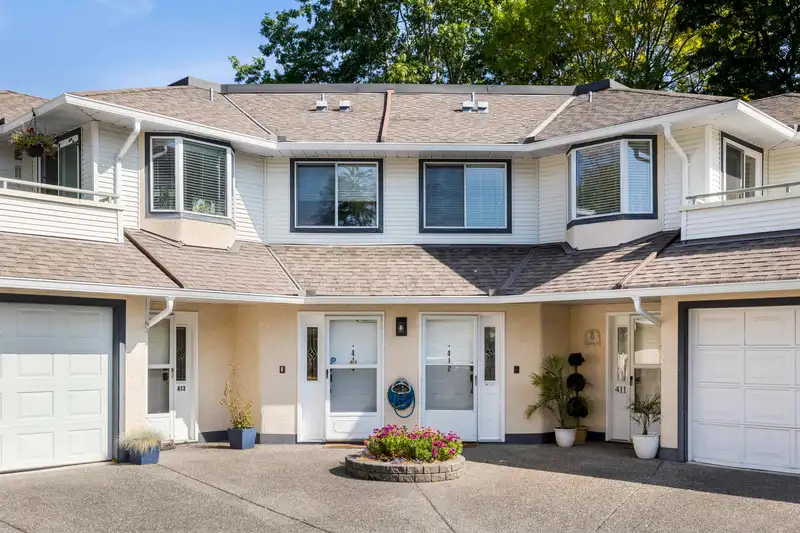
 1 / 32 photos
About This Property
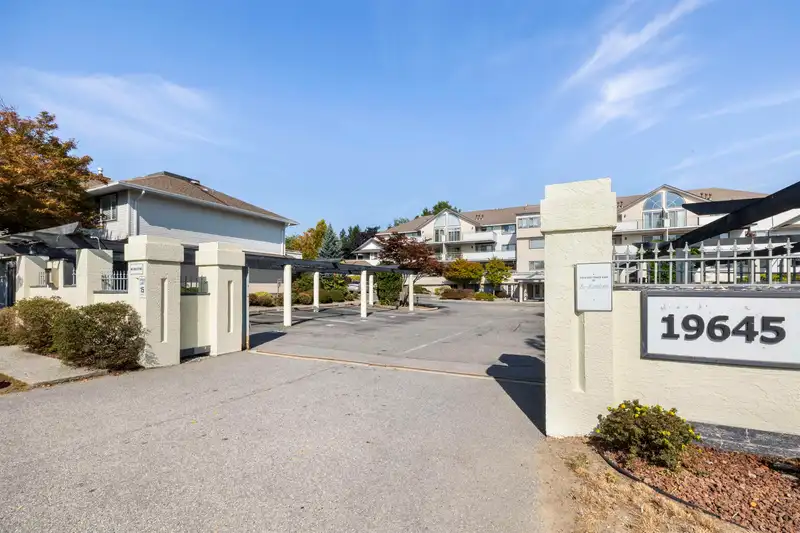
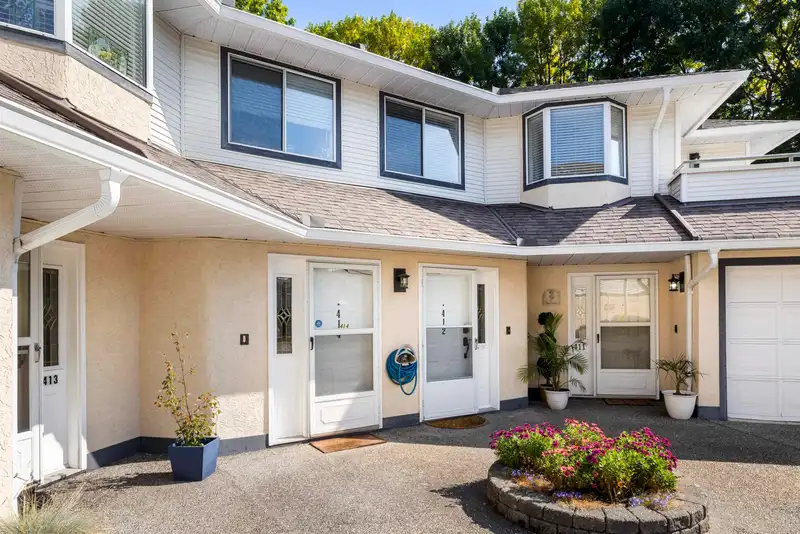
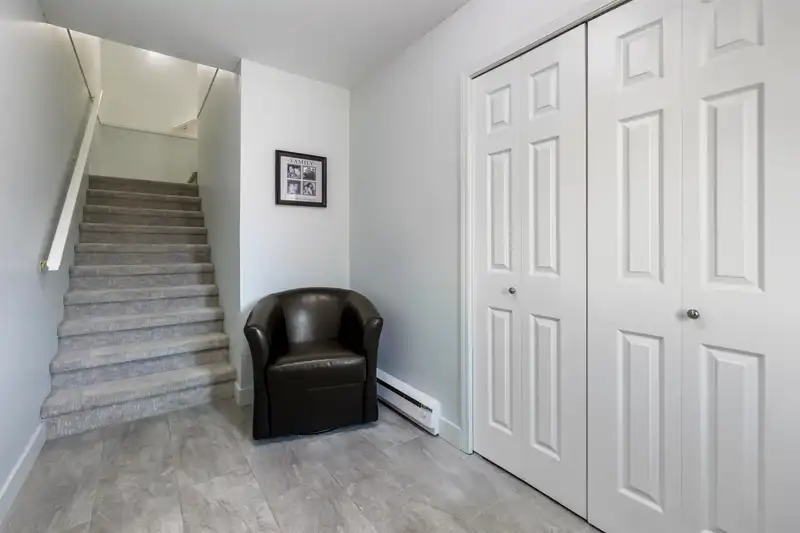
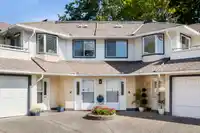
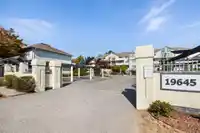
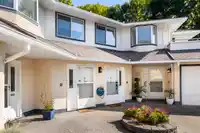
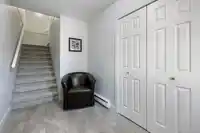
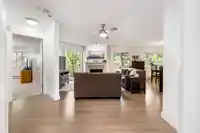
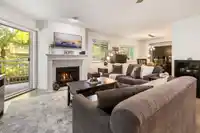
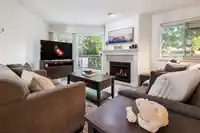
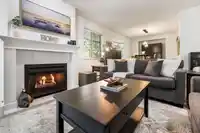
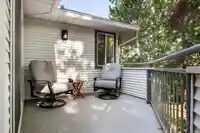
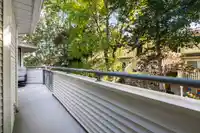
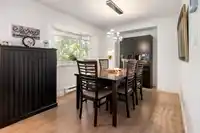
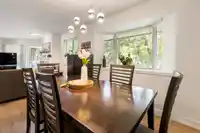
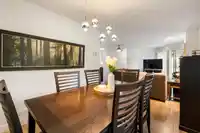
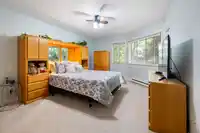
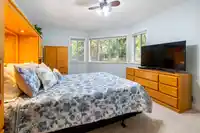
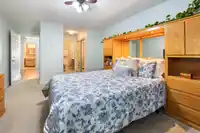
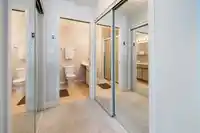
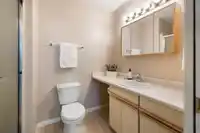
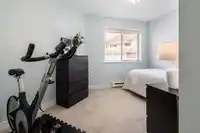
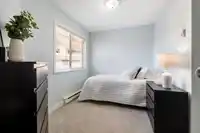
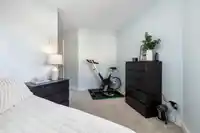
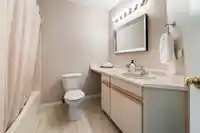
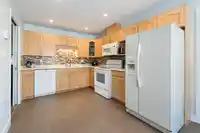
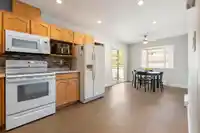
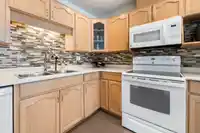
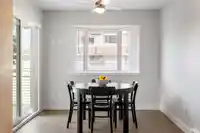
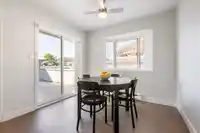
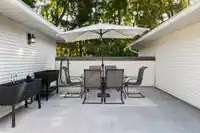
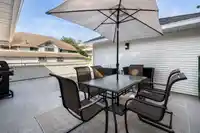
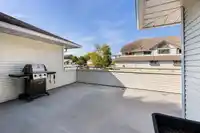
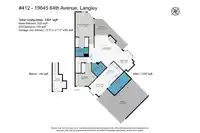
Welcome to Highgate Terrace—a beautifully maintained, gated community in a prime location! Enjoy single-level living in this bright spacious upper-unit townhome featuring 2 bedrooms, large living room with a cozy gas fireplace & private patio, formal dining, & updated flooring throughout. Large functional kitchen opens to a bright eating area with access to…
Features
Property Details
School Catchment
Neighbourhood
Age
- Under 1519.7%
- 15 to 6465.2%
- 65 and over15.1%
Household size
- 1 person28.4%
- 228.1%
- 316.6%
- 416.9%
- 5 or more9.9%
Language spoken at home
72.9% English mother tongue
Mother tongue, share of 4,045 residents.
How this pocket differs
- notably more seniors 65+ than Willoughby Heights 15.1% vs 10%
- more people living alone than Willoughby Heights 28.4% vs 19.3%
- notably more Tagalog speakers than Willoughby Heights 3.1% vs 2%
- more Punjabi speakers than Willoughby Heights 4.3% vs 3%
- Median dwelling value is lower than Metro Vancouver $750,000 vs $1,050,000
Source: Statistics Canada, Census of Population, 2021. Reproduced and distributed on an "as is" basis with the permission of Statistics Canada.
Recent nearby sales
Sold prices are available to registered users. Log in to see what these sold for.
Monthly Cost Calculator
An estimate only. Canadian semi-annual compounding; excludes utilities, closing costs and BC property transfer tax. 5-year fixed, as of Oct 22
Similar Listings Nearby
407 19645 64 AVENUE
46 6467 197 STREET
105 19577 65B AVENUE
34 6588 195A AVENUE
7 19479 65 AVENUE
36 19551 66 AVENUE
15 19551 66 AVENUE
88 19551 66 AVENUE
56 19478 65 AVENUE
29 19560 68 AVENUE
32 19560 68 AVENUE
6 19560 68 AVENUE