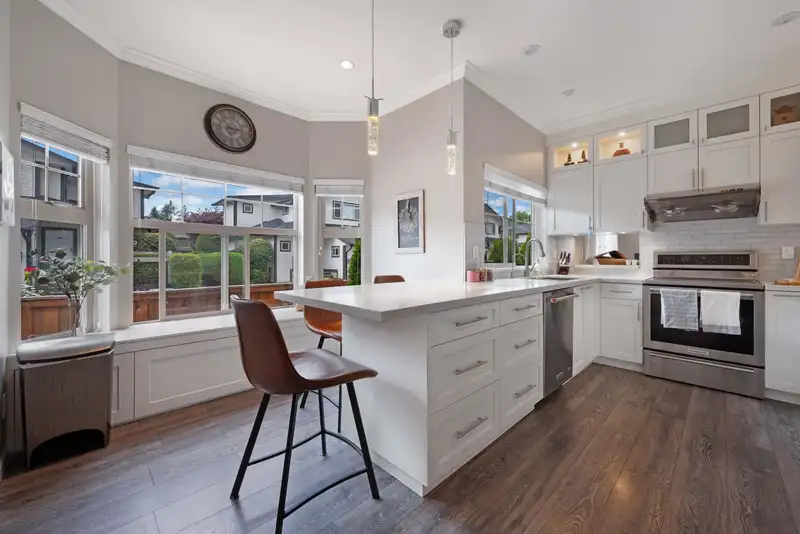
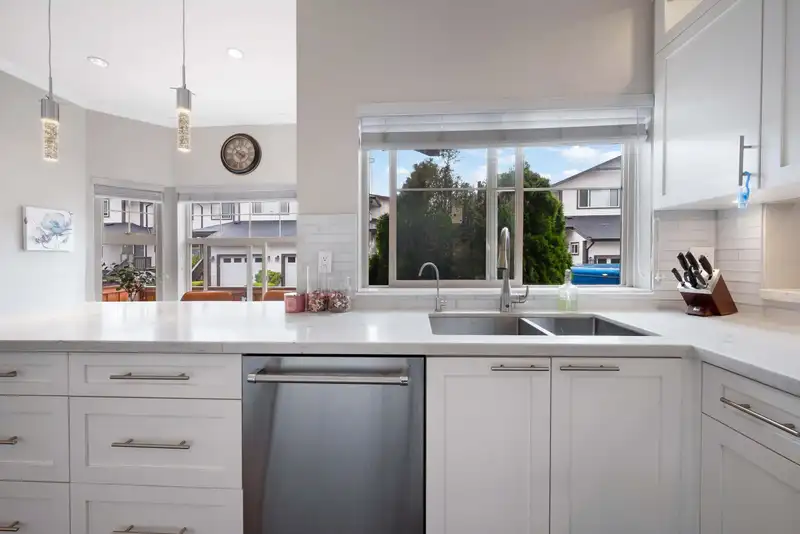
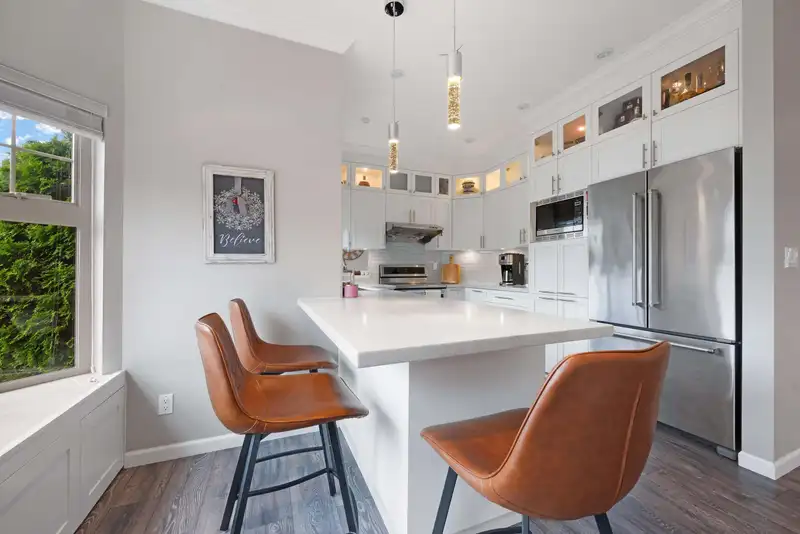
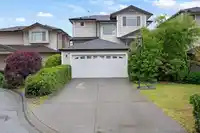
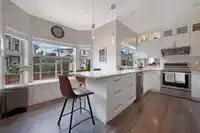
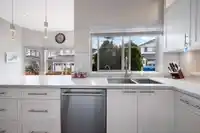
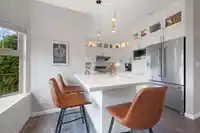
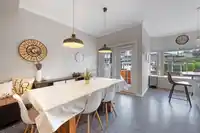
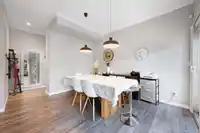
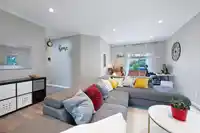
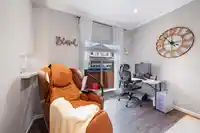
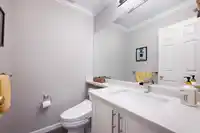
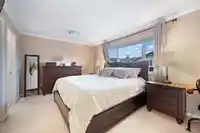
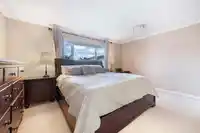
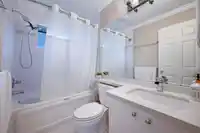
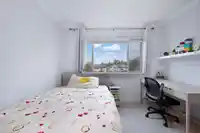
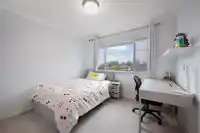
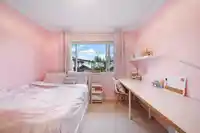
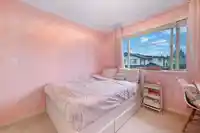
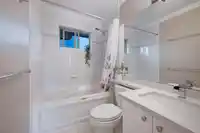
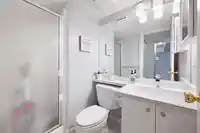
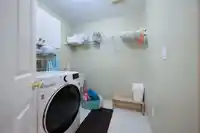
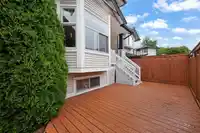
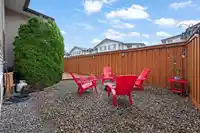
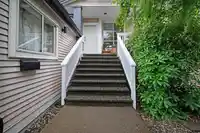
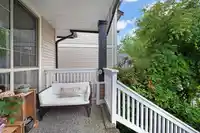
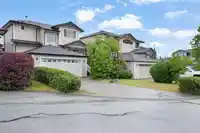
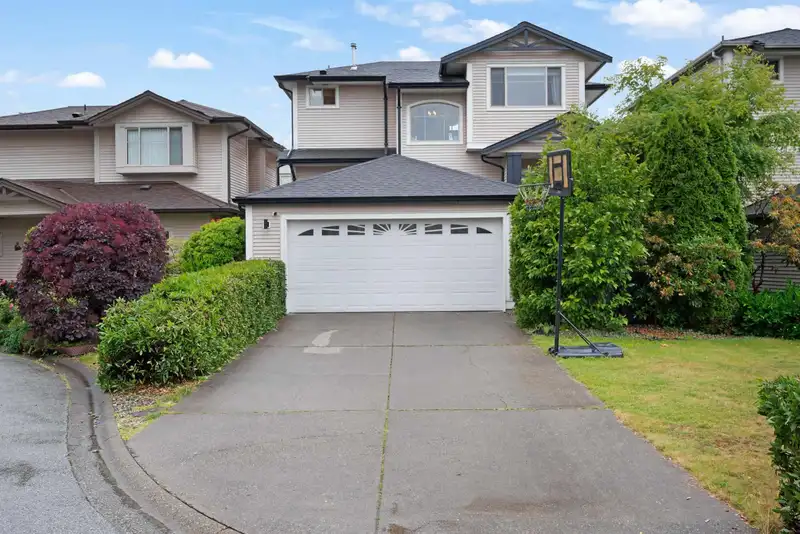
Rare opportunity to be part of Walnut Grove's highly desirable Sycamores community! Updated, exceptionally well maintained 4 BD/3.5 BATH 3 level detached home is located on a private, quiet and safe cul-de-sac. Expansive master bedroom with generous walk-in closet and two bedrooms on the top level is a perfect layout for families. Fully finished basement…
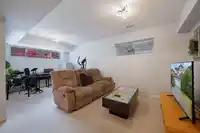
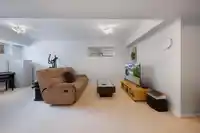
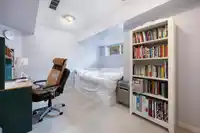
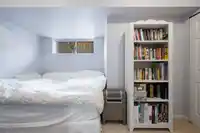
Rare opportunity to be part of Walnut Grove's highly desirable Sycamores community! Updated, exceptionally well maintained 4 BD/3.5 BATH 3 level detached home is located on a private, quiet and safe cul-de-sac. Expansive master bedroom with generous walk-in closet and two bedrooms on the top level is a perfect layout for families. Fully finished basement boasts a open concept recreation room, bedroom and full bathroom. Recently updated furnace, roof, kitchen and refreshed exteriors make this home stand out among the rest. Walking distance to highly ranked schools including Alex Hope Elementary & Walnut Grove Secondary, a popular community centre, malls, restaurants, transit, parks and greenery! Easy access to HWY 1. Don't miss out and book a viewing today.
Features
Balcony
Private Yard
Garage Double
Front Access
Garage Door Opener
Shopping Nearby
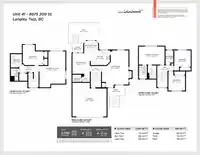
Room measurements10 rooms▸
Living RoomMain · 20'8 × 16'1
Dining RoomMain · 12'5 × 10'6
KitchenMain · 8'11 × 12'1
NookMain · 7'11 × 8'5
Primary BedroomAbove · 12'3 × 9'11
BedroomAbove · 12'3 × 9'11
BedroomAbove · 11'7 × 10'1
Recreation RoomBsmt · 21'9 × 15'8
BedroomBsmt · 12'3 × 12'6
LaundryBsmt · 8'2 × 6'8
Floor plan
🔍 Tap to zoom
Pinch or scroll to zoom · drag to pan · double-tap to reset
Property Details
MLS NumberR3019482
Property TypeSingle Family Residence
Bedrooms4
Bathrooms3.5
Square Feet2,569
Lot Size3,811 sqft
Year Built1997
Parking Spaces2
HeatingForced Air, Natural Gas
Strata Fee$105.13/mo
StatusClosed
Listed BySutton Group - 1st West Realty
School Catchment
ElementaryAlex Hope
SecondaryWalnut Grove
Neighbourhood
Highlighted area = this home's census tract (StatCan), the boundary the neighbourhood stats describe.
$1,000,000Median home value
$109,000Median household income
92.8%Owner-occupied
52%Single-detached homes
2.7Avg household size
48Median age
39.9%Bachelor's degree or higher (25-64)
67.5%Commute under 30 min
90.5%Drive to work
27%Foreign-born residents
4,060Neighbourhood population
Age
Under 1516.9%
15 to 6458%
65 and over25.1%
Household size
1 person19.4%
237.5%
314.1%
418.8%
5 or more10.2%
Language spoken at home
74.5% English mother tongue
Mandarin8.9%
Korean3.9%
German1.6%
English + other1.2%
Dutch0.9%
Cantonese0.6%
All others8.4%
Mother tongue, share of 4,060 residents.
How this pocket differs
more seniors 65+ than Walnut Grove 25.1% vs 20.6%
notably more Mandarin speakers than Walnut Grove 8.9% vs 4.9%
Median household income is higher than Metro Vancouver $109,000 vs $90,000
Source: Statistics Canada, Census of Population, 2021. Reproduced and distributed on an "as is" basis with the permission of Statistics Canada.
Zoning, lot dimensions and grade are approximate, from public data, and for reference only — verify with the City / Township of Langley before relying on them.
Recent nearby sales
Sold prices are available to registered users. Log in to see what these sold for.

 1 / 31 photos