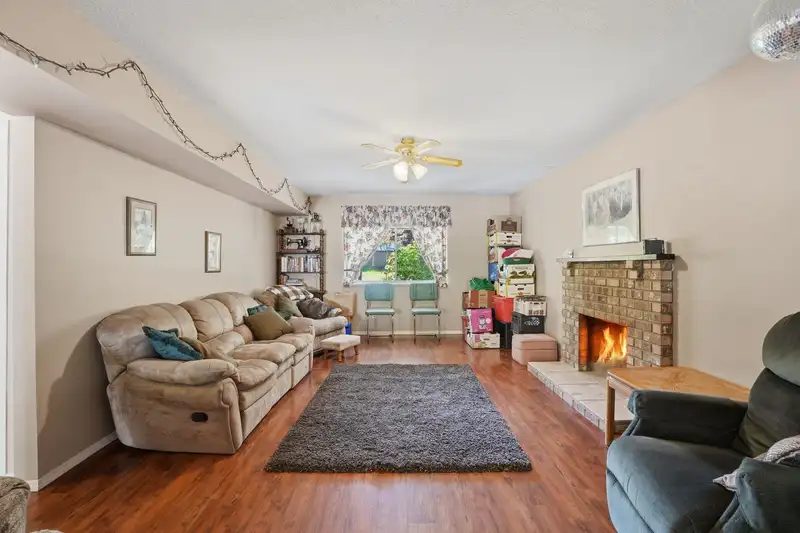
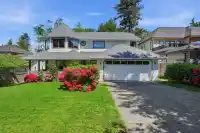
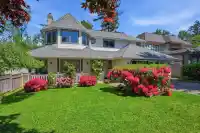
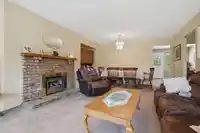
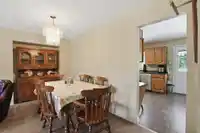
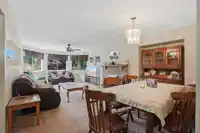
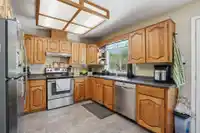
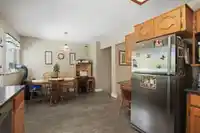
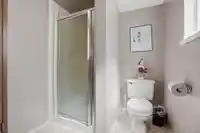
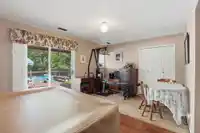
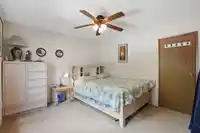
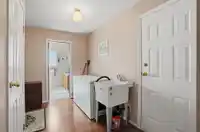
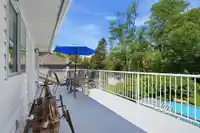
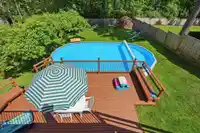
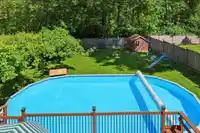
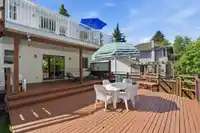
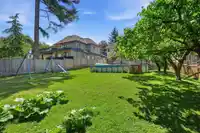
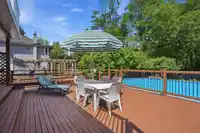
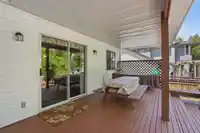
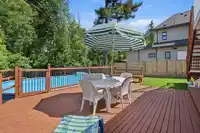
Welcome to this 2-level basement entry 2450 sq ft home on a oversized 9839 sq ft lot backing onto Nichol Estates Park greenspace. Home has 3 bed, 2 baths up and 1 bed, 1 bath downstairs and rough-in plumbing if you need a suite for a mortgage helper. Fresh paint upstairs, hot water tank replaced 2025, original owner. Located 1/2 block from MB Sanford…
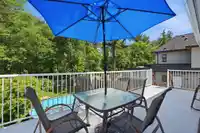
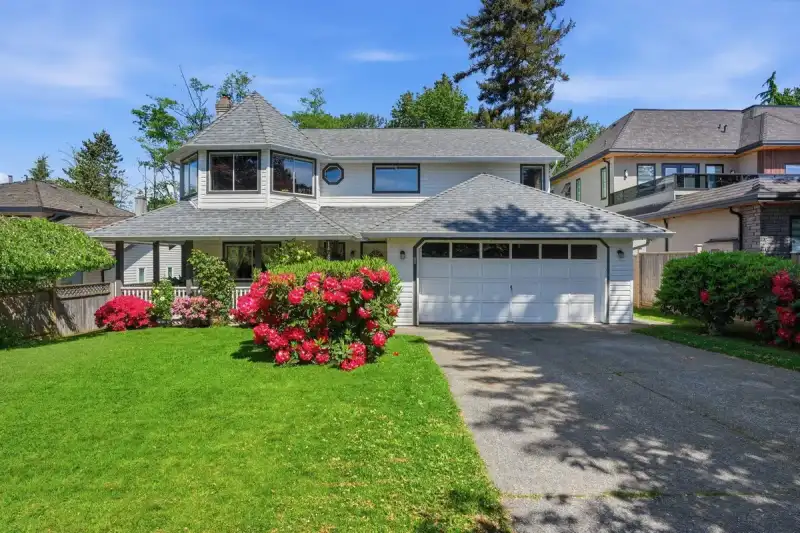
Welcome to this 2-level basement entry 2450 sq ft home on a oversized 9839 sq ft lot backing onto Nichol Estates Park greenspace. Home has 3 bed, 2 baths up and 1 bed, 1 bath downstairs and rough-in plumbing if you need a suite for a mortgage helper. Fresh paint upstairs, hot water tank replaced 2025, original owner. Located 1/2 block from MB Sanford Elementary on a quiet street with ample parking in the driveway and on the road. Above ground pool and large back deck for those summer parties with friends and family. Come enjoy the birds singing in the trees and the natural forest off the back yard! Book your viewing now! Open House Saturday July 18, 2026, come and see:)
Features
Private Yard
Additional Parking
Garage Double
Guest
Front Access
Concrete
Adult Oriented
Room measurements10 rooms▸
Living RoomMain · 16'0 × 13'0
Dining RoomMain · 9'0 × 12'0
KitchenMain · 8'8 × 12'6
NookMain · 8'0 × 7'6
Primary BedroomMain · 13'0 × 11'0
BedroomMain · 9'0 × 11'4
BedroomMain · 9'9 × 9'6
Family RoomBsmt · 11'9 × 14'6
Games RoomBsmt · 11'9 × 8'9
BedroomBsmt · 12'0 × 12'0
Floor plan
🔍 Tap to zoom
Pinch or scroll to zoom · drag to pan · double-tap to reset
Source: Statistics Canada, Census of Population, 2021. Reproduced and distributed on an "as is" basis with the permission of Statistics Canada.
Location
Highlighted area = this home's census tract (StatCan), the boundary the neighbourhood stats describe.
Land & Development
Lot size9,775 sqft
Lot dimensions60 × 165 ft
Lot shapeRectangular
Gradegentle
Ground rises about 1.2 m across the lot, side to side (6.5% grade).
Approximate lot lines (ParcelMap BC)
Zoning, lot dimensions and grade are approximate, from public data, and for reference only — verify with the City / Township of Langley before relying on them.
Recent nearby sales
Sold prices are available to registered users. Log in to see what these sold for.

 1 / 35 photos