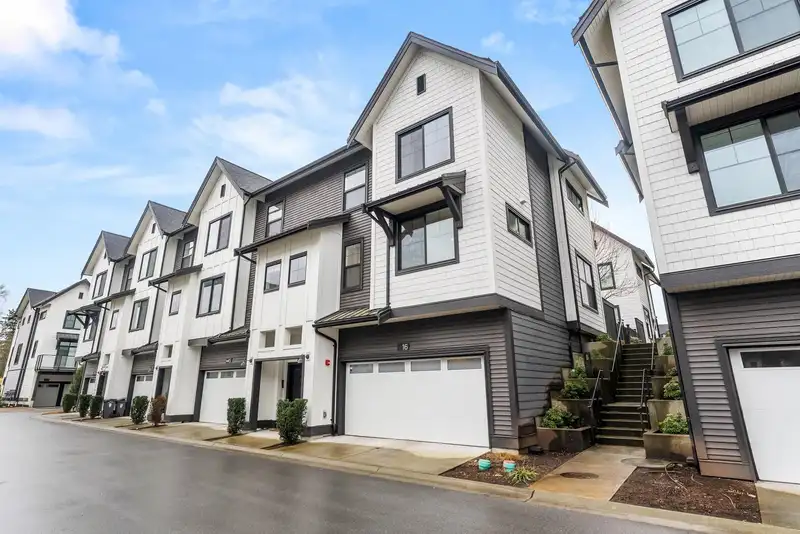
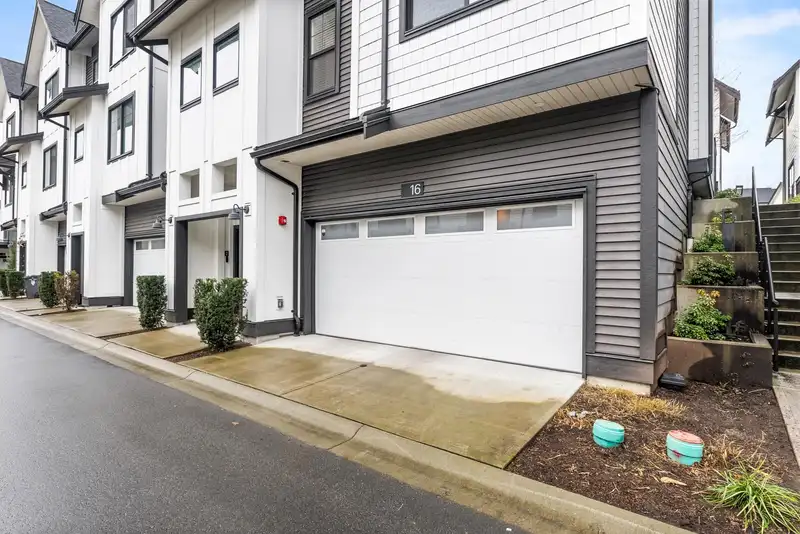
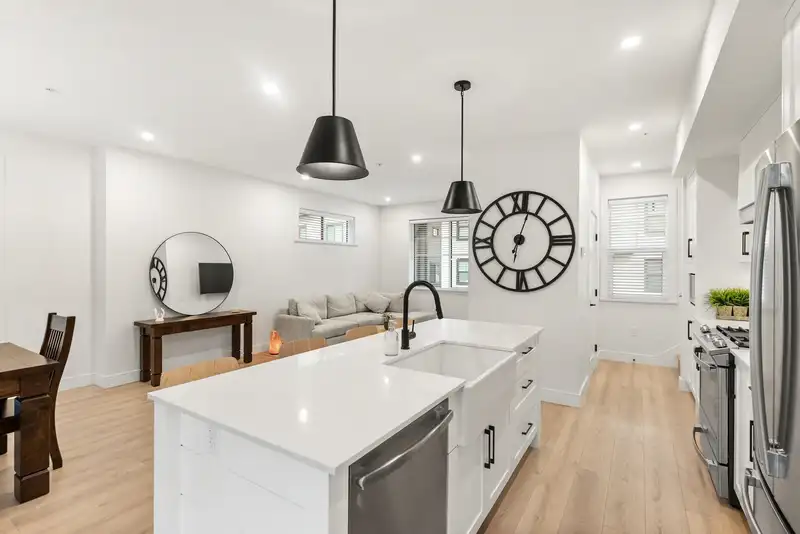
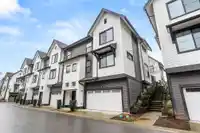
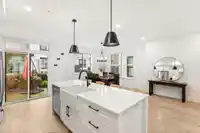
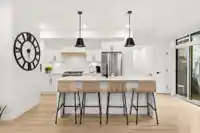
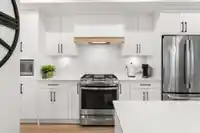
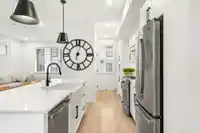
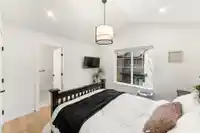
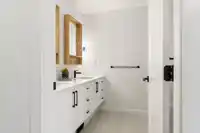
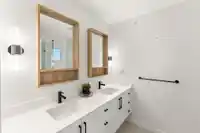
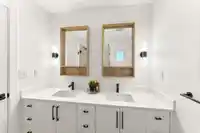
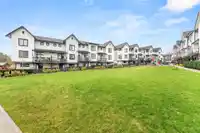
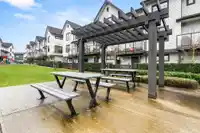
Modern Artisan townhome meticulously crafted by Miracon & loaded with all the extras. This 3-bedroom, 2.5-bath end unit offers an expansive floor plan with OVERSIZED windows, stainless steel appliances including a GAS RANGE, and light, neutral finishings throughout, WALK-OUT BACKYARD from main floor. Wide-plank laminate flooring on all levels, white shaker…
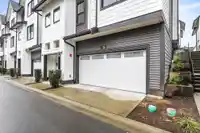
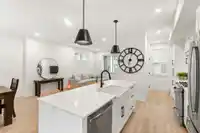
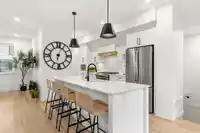
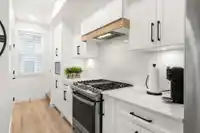
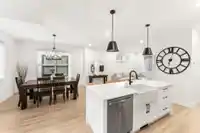
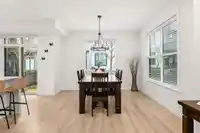
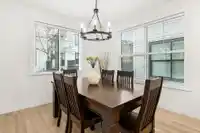
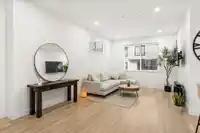
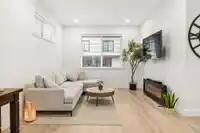
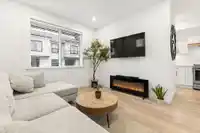
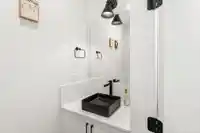
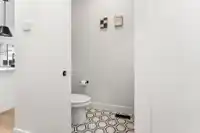
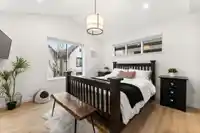
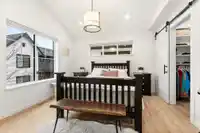
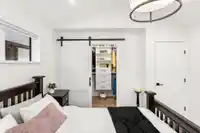
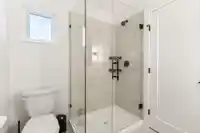
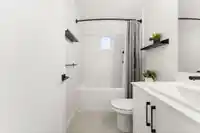
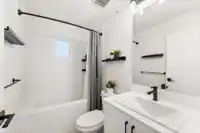
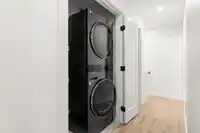
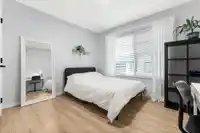
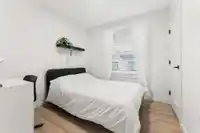
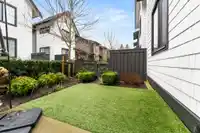
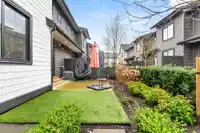
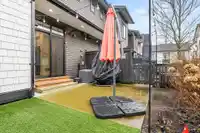
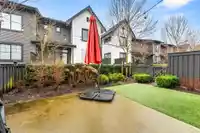
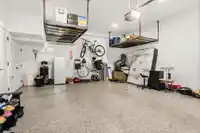
Modern Artisan townhome meticulously crafted by Miracon & loaded with all the extras. This 3-bedroom, 2.5-bath end unit offers an expansive floor plan with OVERSIZED windows, stainless steel appliances including a GAS RANGE, and light, neutral finishings throughout, WALK-OUT BACKYARD from main floor. Wide-plank laminate flooring on all levels, white shaker cabinetry & QUARTZ counters elevate both the kitchen & bathrooms. The primary bedroom features VAULTED CEILING and a walk-in closet with custom wood cabinetry & a SPA-INSPIRED ensuite. Enjoy a south-facing fenced backyard with SYNTHETIC TURF, main-level access and GAS HOOKUP, plus a DOUBLE SIDE BY SIDE XL garage with extra storage and A/C. Quick access to Hwy 1, top-rated schools, and all amenities.
Features
Central Vacuum Roughed In
Vaulted Ceiling(s)
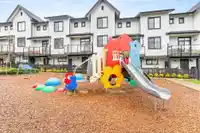
Playground
Garage Double
Front Access
Concrete
Shopping Nearby
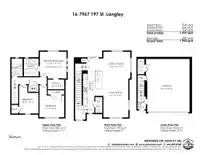
Room measurements8 rooms▸
FoyerBelow · 3'8 × 5'8
KitchenMain · 8'5 × 15'3
Living RoomMain · 11'1 × 17'2
Dining RoomMain · 11'10 × 12'7
Primary BedroomAbove · 11'10 × 11'11
BedroomAbove · 9'8 × 11'
BedroomAbove · 9'1 × 8'8
Walk-In ClosetAbove · 4'4 × 7'4
Floor plan
🔍 Tap to zoom
Pinch or scroll to zoom · drag to pan · double-tap to reset
Property Details
MLS NumberR3082885
Property TypeTownhouse
Bedrooms3
Bathrooms2.5
Square Feet1,496
Year Built2021
Parking Spaces2
HeatingForced Air
Strata Fee$270.49/mo
StatusClosed
Listed ByRoyal LePage - Wolstencroft
School Catchment
ElementaryJosette Dandurand
SecondaryR.E. Mountain
Neighbourhood
$1,290,000Median home value
$132,000Median household income
75.3%Owner-occupied
51.2%Single-detached homes
3.4Avg household size
36.4Median age
32.3%Bachelor's degree or higher (25-64)
57.3%Commute under 30 min
92.5%Drive to work
31.6%Foreign-born residents
5,809Neighbourhood population
Source: Statistics Canada, Census of Population, 2021. Reproduced and distributed on an "as is" basis with the permission of Statistics Canada.
Location
Highlighted area = this home's census tract (StatCan), the boundary the neighbourhood stats describe.
Recent nearby sales
Sold prices are available to registered users. Log in to see what these sold for.

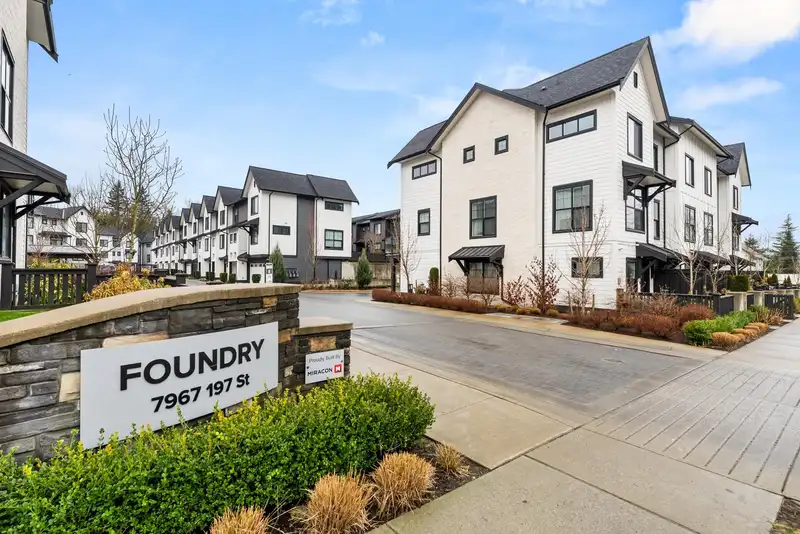 1 / 40 photos