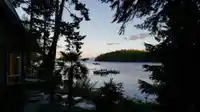
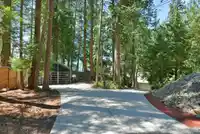
Celebrating a ONCE IN A LIFETIME PARADISE, offering the best of both worlds.. 200+FT of private South exposed BEACHFRONT nestled into a quiet exclusive cove, on a gated & private 3 ACRE sanctuary filled w/mature old growth forest, manicured gardens & trails. A dramatic West Coast custom home built w/extensive timber, stone & natural materials to compliment…
Celebrating a ONCE IN A LIFETIME PARADISE, offering the best of both worlds.. 200+FT of private South exposed BEACHFRONT nestled into a quiet exclusive cove, on a gated & private 3 ACRE sanctuary filled w/mature old growth forest, manicured gardens & trails. A dramatic West Coast custom home built w/extensive timber, stone & natural materials to compliment the land from which it sits, inviting breathtaking ocean views throughout all areas of living through expansive vaulted windows opening onto sprawling patio w/sunken hot tub amongst gorgeous trees to relax or entertain from sunrise to sunset. Bring your family! Inc a walkout suite below + a charming A-frame guest house. Triple garage & open areas prepped for expansion. Enjoy a swimming dock + call us re moorage avail at nearby marina!
Features
Balcony
Private Yard
Garage Triple
Front Access
Side Access
Concrete
Gravel
Room measurements22 rooms▸
FoyerMain · 6'5 × 9'6
Living RoomMain · 18'11 × 19'10
KitchenMain · 12'0 × 15'7
Dining RoomMain · 10'6 × 15'7
Primary BedroomMain · 19'1 × 15'8
OtherMain · 3'8 × 7'2
Primary BedroomAbove · 17'2 × 15'7
Walk-In ClosetAbove · 8'4 × 3'8
BedroomAbove · 16'1 × 15'7
Walk-In ClosetAbove · 6'10 × 4'8
OtherAbove · 5'0 × 19'10
KitchenBelow · 6'9 × 6'1
BedroomBelow · 11'6 × 15'7
BedroomBelow · 10'11 × 15'6
StorageBelow · 28'8 × 32'1
OtherBelow · 9'2 × 29'3
OtherBelow · 7'2 × 4'0
Living RoomAbv Main 2 · 15'10 × 10'8
KitchenAbv Main 2 · 19'6 × 12'4
BedroomAbv Main 2 · 16'0 × 10'9
Walk-In ClosetAbv Main 2 · 4'8 × 2'7
StorageAbv Main 2 · 9'7 × 2'4
Floor plan
🔍 Tap to zoom
Pinch or scroll to zoom · drag to pan · double-tap to reset
Property Details
MLS NumberR3139321
Property TypeSingle Family Residence
Bedrooms6
Bathrooms5.5
Square Feet5,072
Lot Size130,680 sqft
Year Built2004
Parking Spaces3
HeatingBaseboard, Geothermal, Radiant
Days on Market68
StatusActive
Listed ByOakwyn Realty Ltd.
Location
Land & Development
Lot size130,680 sqftper listing
Zoning, lot dimensions and grade are approximate, from public data, and for reference only — verify with the City / Township of Langley before relying on them.
Monthly Cost Calculator
Estimated monthly cost$16,770
Mortgage payment$15,460
Property tax$970
Home insurance$340
Partner Rates Available
Contact us for preferred mortgage rates
Monthly cost
Estimated monthly$16,770
$2,878,800$3,898,800
20%50%
2.80%6.80%
5 years30 years
$9,240/yr$14,040/yr
$270/mo$410/mo
An estimate only. Canadian semi-annual compounding; excludes utilities, closing costs and BC property transfer tax.
5-year fixed, as of Aug 27

 1 / 40 photos