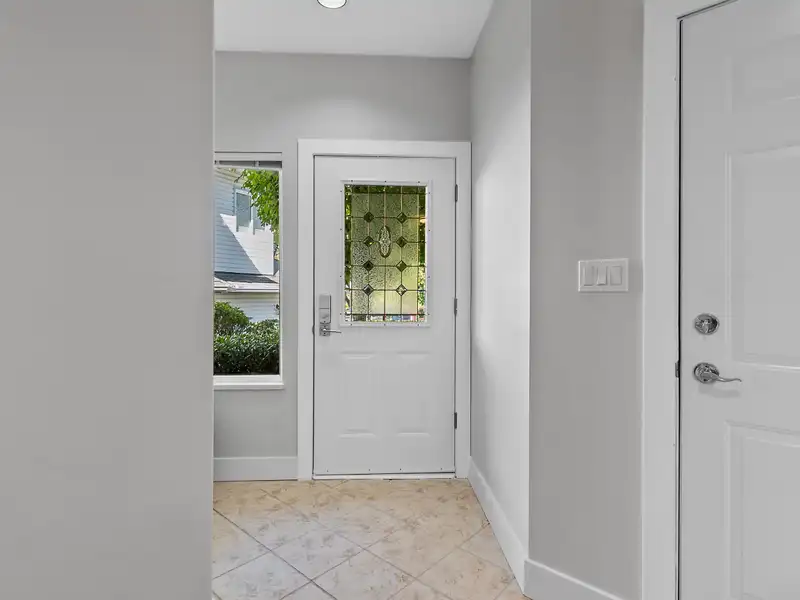
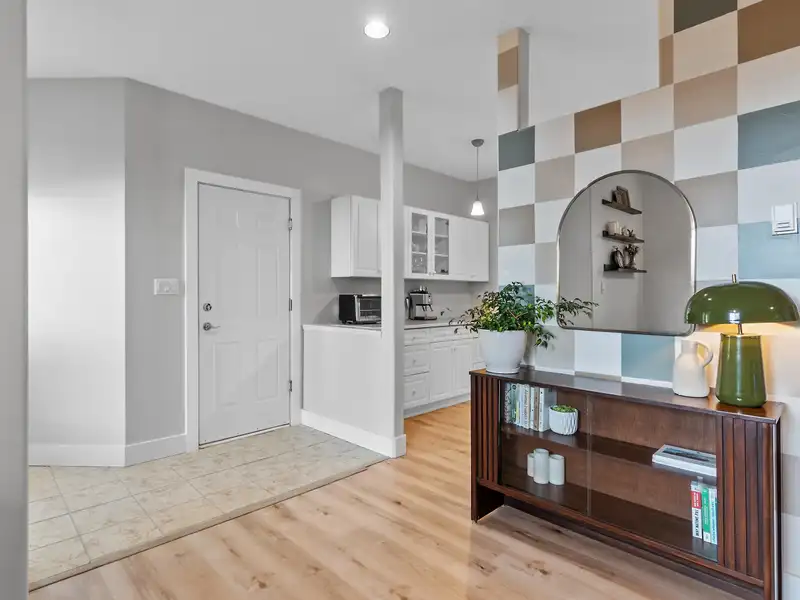
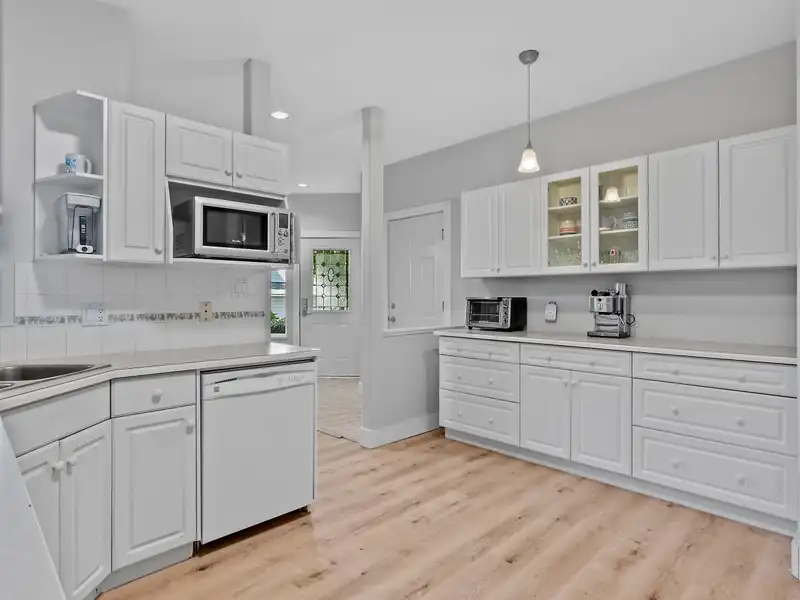
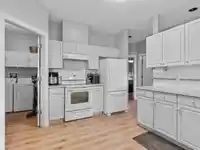
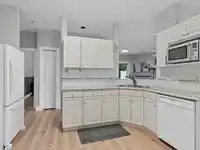
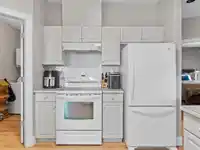
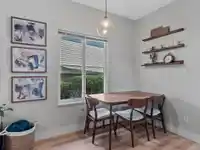
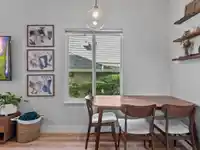
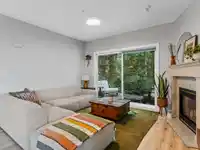
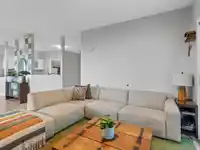
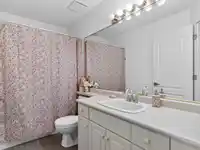
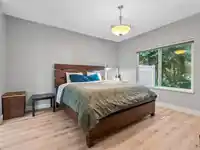
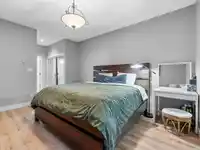
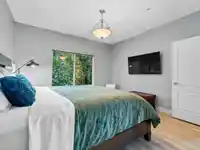
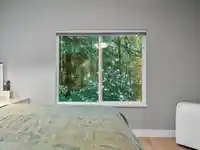
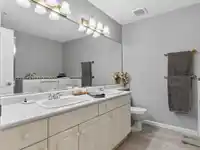
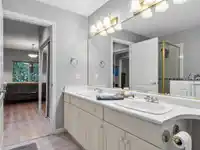
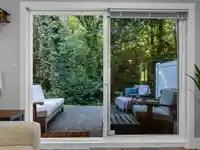
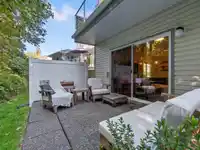
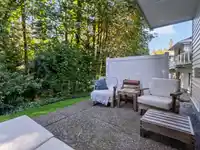
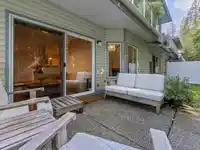
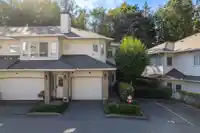
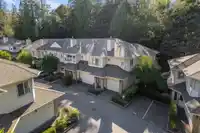
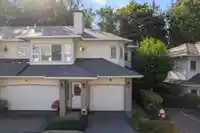
END UNIT | 2 BED / 2 BATH | CENTRAL LOCATION | 1,206 SQ/FT | Welcome to Carriage Park... nestled in the heart of Walnut Grove sits this rarely available end unit townhome. With 2 bed / 2 bath, this home offers the perfect blend of comfort & charm. Step inside to discover a spacious floor plan featuring an open concept layout. An abundance of windows flood…
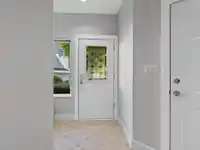
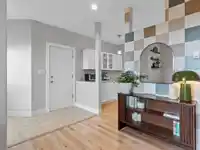
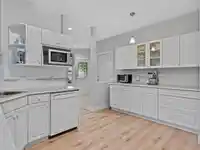
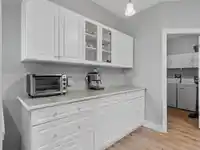
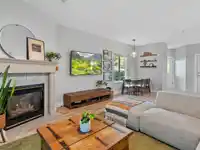
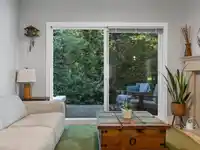
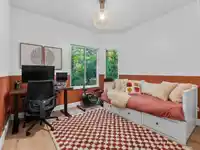
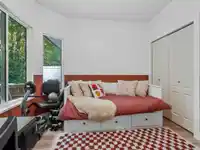
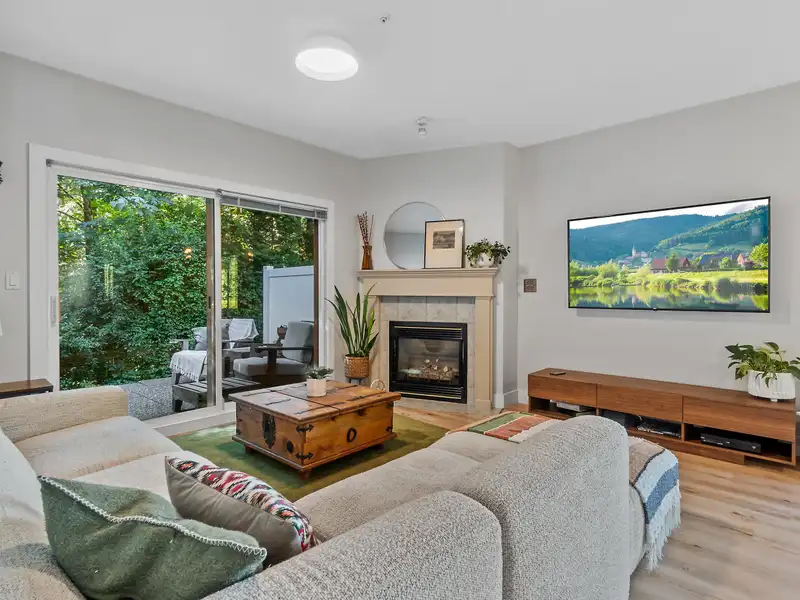
END UNIT | 2 BED / 2 BATH | CENTRAL LOCATION | 1,206 SQ/FT | Welcome to Carriage Park... nestled in the heart of Walnut Grove sits this rarely available end unit townhome. With 2 bed / 2 bath, this home offers the perfect blend of comfort & charm. Step inside to discover a spacious floor plan featuring an open concept layout. An abundance of windows flood the interior w/ natural light, enhancing the timeless charm this home has to offer. Outside, enjoy your own private oasis: a beautifully manicured lawn and patio that overlooks a serene greenbelt and ravine, perfect for enjoying those warm summer evenings. The location is unbeatable - just steps from Walnut Grove Town Centre, the Community Centre, schools, parks, dining, transit, and more! Call today!
Features
Garage Single
Room measurements7 rooms▸
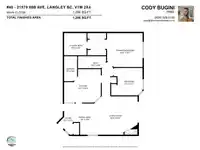
FoyerMain · 5'11 × 12'2
Dining RoomMain · 7'8 × 12'6
Living RoomMain · 14'11 × 16'10
KitchenMain · 13' × 14'3
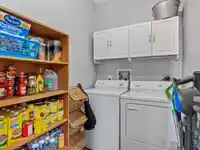
LaundryMain · 5'1 × 9'8
BedroomMain · 10'8 × 11'1
Primary BedroomMain · 13'2 × 13'10
Floor plan
🔍 Tap to zoom
Pinch or scroll to zoom · drag to pan · double-tap to reset
Property Details
MLS NumberR2920066
Property TypeTownhouse
Bedrooms2
Bathrooms2
Square Feet1,206
Year Built1996
Parking Spaces1
HeatingNatural Gas, Radiant
Strata Fee$262.53/mo
StatusClosed
Listed ByRoyal LePage Little Oak Realty
School Catchment
ElementaryTopham
SecondaryWalnut Grove
Neighbourhood
$1,000,000Median home value
$129,000Median household income
90.2%Owner-occupied
65.8%Single-detached homes
3Avg household size
40.8Median age
28.4%Bachelor's degree or higher (25-64)
58.5%Commute under 30 min
93.4%Drive to work
17%Foreign-born residents
6,418Neighbourhood population
Source: Statistics Canada, Census of Population, 2021. Reproduced and distributed on an "as is" basis with the permission of Statistics Canada.
Location
Highlighted area = this home's census tract (StatCan), the boundary the neighbourhood stats describe.
Recent nearby sales
Sold prices are available to registered users. Log in to see what these sold for.

 1 / 32 photos