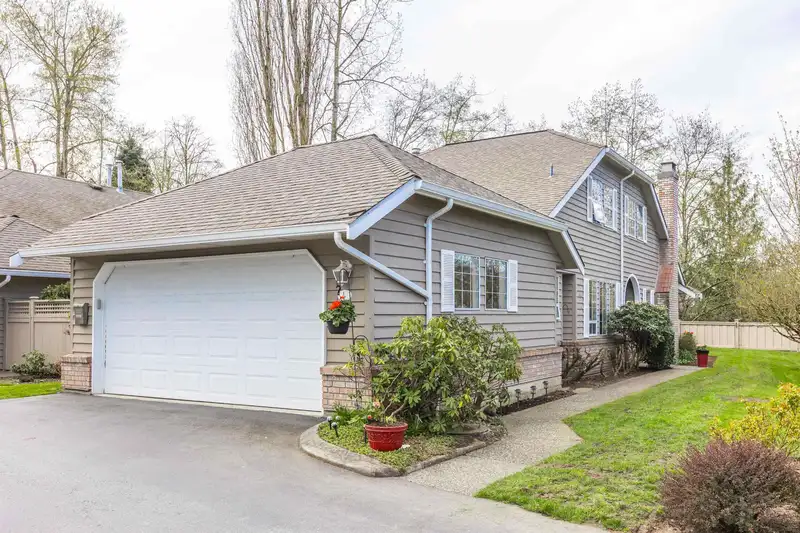
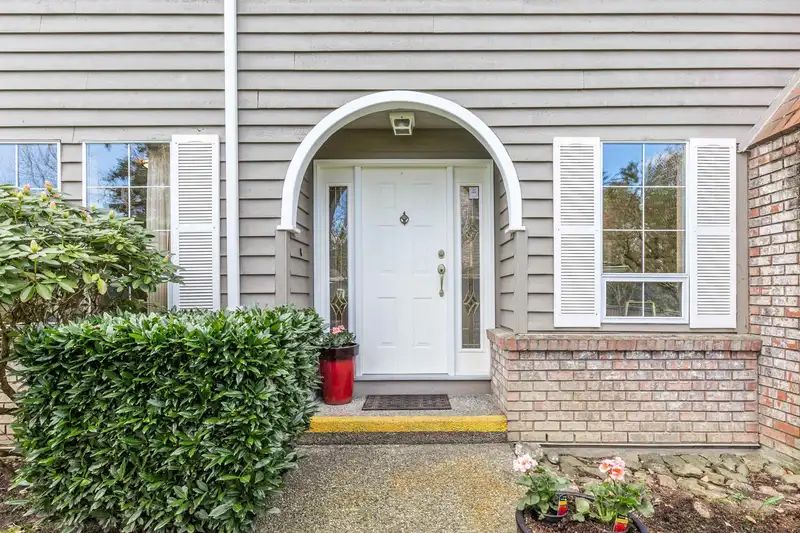
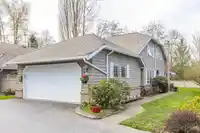
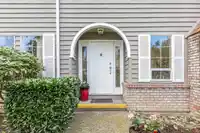
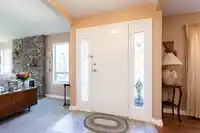
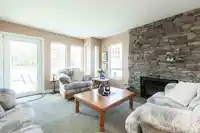
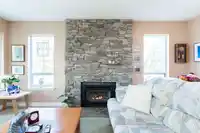
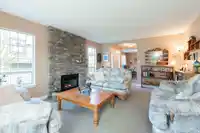
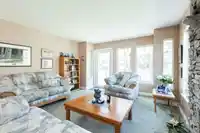
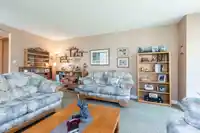
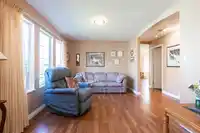
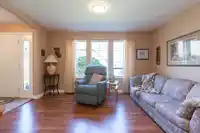
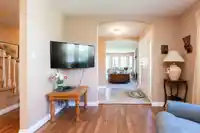
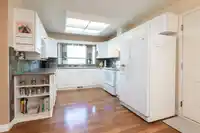
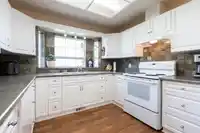
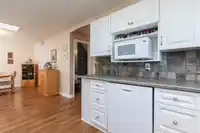
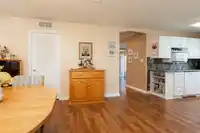
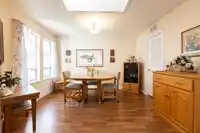
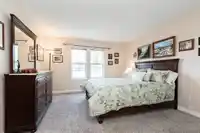
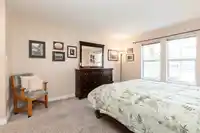
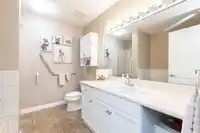
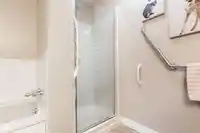
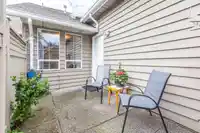
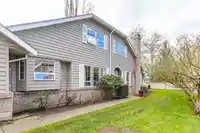
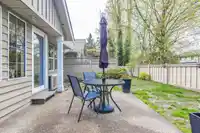
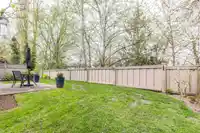
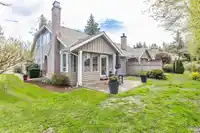
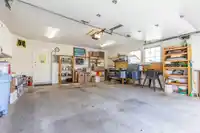
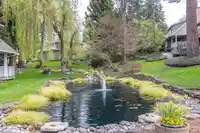
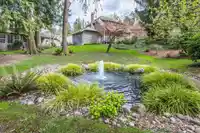
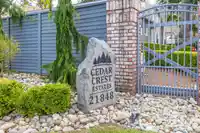
CEDAR CREST ESTATES- QUIET RANCHER WITH LOFT, END UNIT! Prime location within this Executive, 55+, well-maintained, secure Gated complex featuring Clubhouse, Gorgeous treed grounds & Pond w/fountain. Updates include POLY B REMOVED, New furnace & A/C, dishwasher & stove! Almost 2000 sqft, w/2 full baths + powder room on main. Primary bedroom w/ensuite, His &…
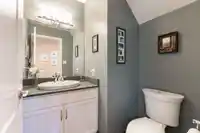
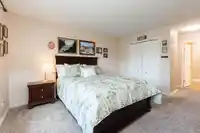
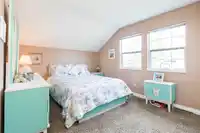
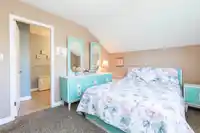
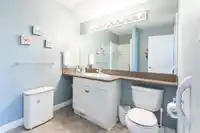
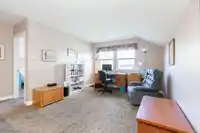
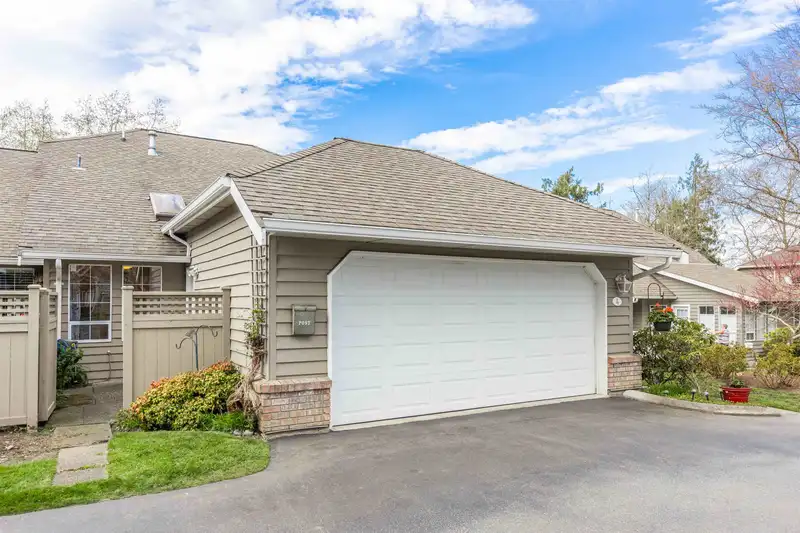
CEDAR CREST ESTATES- QUIET RANCHER WITH LOFT, END UNIT! Prime location within this Executive, 55+, well-maintained, secure Gated complex featuring Clubhouse, Gorgeous treed grounds & Pond w/fountain. Updates include POLY B REMOVED, New furnace & A/C, dishwasher & stove! Almost 2000 sqft, w/2 full baths + powder room on main. Primary bedroom w/ensuite, His & Hers closets, plus full bedroom suite upstairs as well, & possible 3rd bedroom currently used as hobby room. West-facing, level patio/lawn + enclosed private patio off front. Double garage offers space for work area, & crawl space creates extra storage. Conveniently located near pond, gate, & mailboxes, & close to shops, hospital, restaurants. One to 2 pets allowed, any size. Flexible move-in dates.
Features
Garage Double
Guest
Front Access
Asphalt
Garage Door Opener
Adult Oriented
Gated
Shopping Nearby
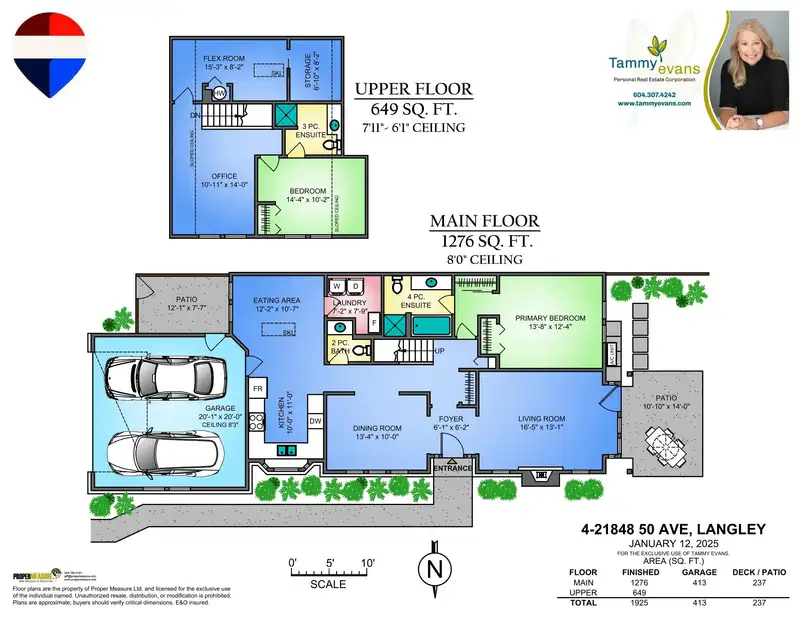
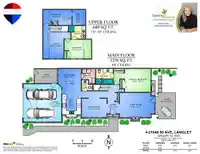
Room measurements11 rooms▸
Primary BedroomMain · 12'4 × 13'8
Family RoomMain · 10' × 13'4
Eating AreaMain · 10'7 × 12'2
FoyerMain · 6'2 × 6'1
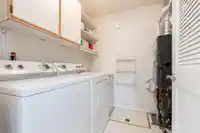
LaundryMain · 7'9 × 7'2
KitchenMain · 11' × 10'
Living RoomMain · 13'1 × 16'5
StorageAbove · 8'2 × 6'10
Hobby RoomAbove · 8'2 × 15'3
OfficeAbove · 10'11 × 14'
Primary BedroomAbove · 10'2 × 14'4
Floor plan
🔍 Tap to zoom
Pinch or scroll to zoom · drag to pan · double-tap to reset
Property Details
MLS NumberR3110846
Property TypeTownhouse
Bedrooms2
Bathrooms2.5
Square Feet1,925
Year Built1990
Parking Spaces2
HeatingForced Air, Natural Gas
Strata Fee$632.86/mo
StatusClosed
Listed ByRE/MAX Treeland Realty
School Catchment
ElementaryJames Hill
SecondaryLangley
Neighbourhood
Highlighted area = this home's census tract (StatCan), the boundary the neighbourhood stats describe.
$1,000,000Median home value
$96,000Median household income
88.6%Owner-occupied
37.6%Single-detached homes
2.4Avg household size
49.2Median age
25.8%Bachelor's degree or higher (25-64)
67.8%Commute under 30 min
92%Drive to work
16%Foreign-born residents
6,381Neighbourhood population
Age
Under 1515.2%
15 to 6456.6%
65 and over28.2%
Household size
1 person27%
238.9%
313.3%
412.7%
5 or more8.2%
Language spoken at home
85.2% English mother tongue
German1.9%
Dutch1.4%
Mandarin1.3%
Punjabi1.1%
English + other0.9%
Spanish0.8%
All others7.4%
Mother tongue, share of 6,325 residents.
How this pocket differs
notably more seniors 65+ than Langley 28.2% vs 18%
fewer 5+ person households than Langley 8.2% vs 11.2%
fewer 4-person households than Langley 12.7% vs 16.3%
Source: Statistics Canada, Census of Population, 2021. Reproduced and distributed on an "as is" basis with the permission of Statistics Canada.
Monthly Cost Calculator
Estimated monthly cost$5,146
Mortgage payment$4,165
Strata fee$633
Property tax$293
Home insurance$55
Partner Rates Available
Contact us for preferred mortgage rates
Monthly cost
Estimated monthly$5,146
$755,900$1,023,900
8%50%
3.06%7.06%
5 years30 years
$2,788/yr$4,238/yr
$40/mo$70/mo
$503/mo$763/mo
An estimate only. Canadian semi-annual compounding; excludes utilities, closing costs and BC property transfer tax.
5-year fixed, as of Oct 23

 1 / 40 photos