
 1 / 30 photos










About This Property
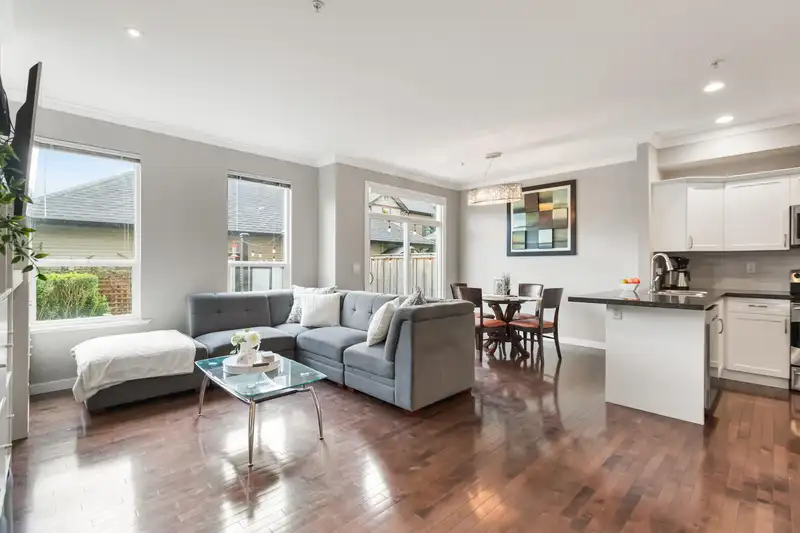
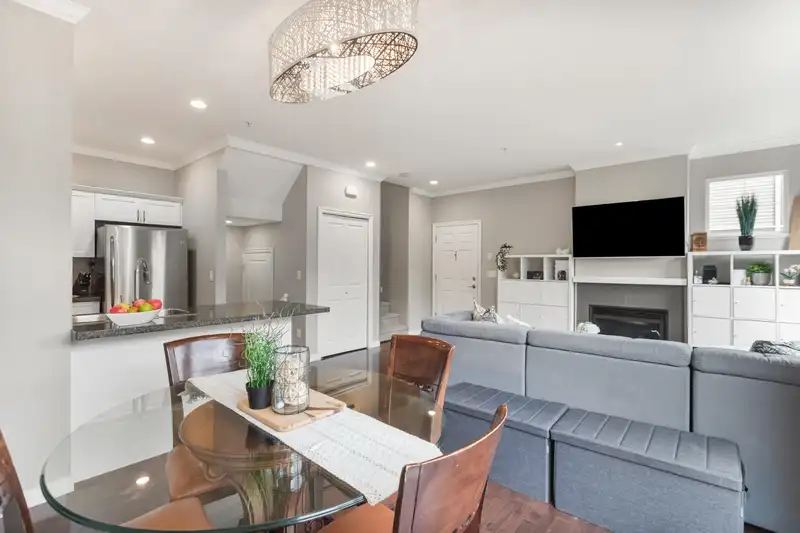
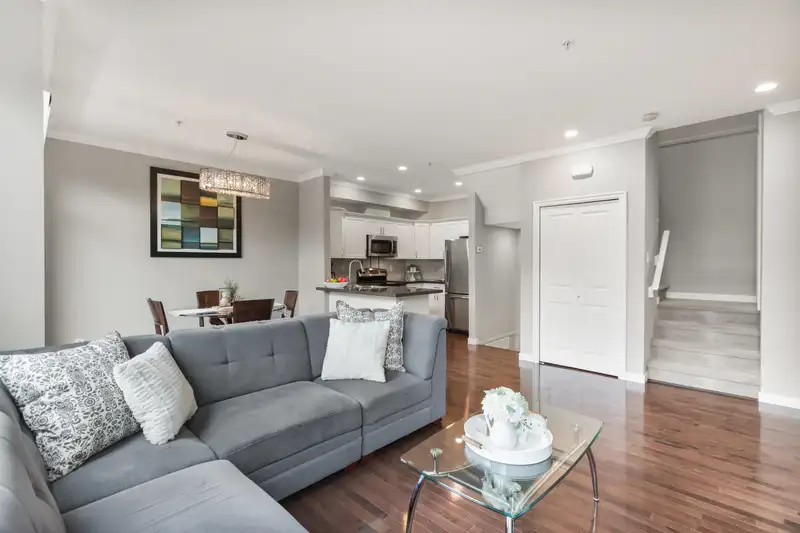
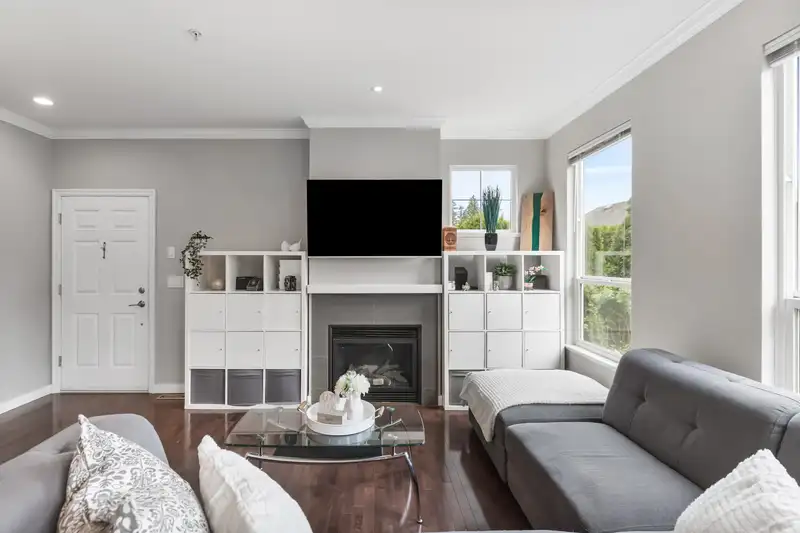
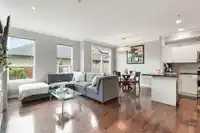
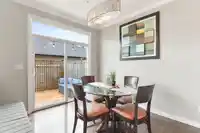
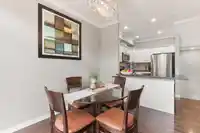
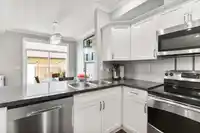
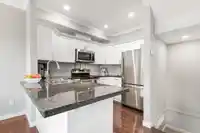
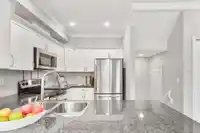
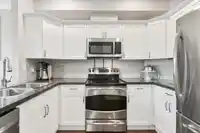
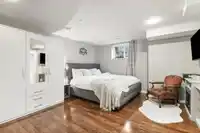
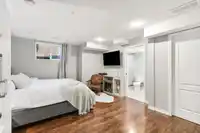
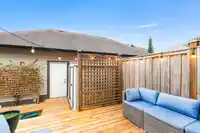
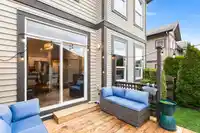
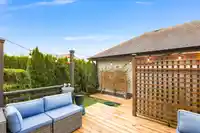
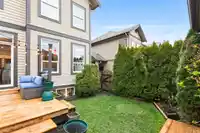
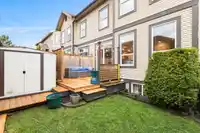
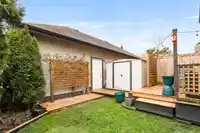
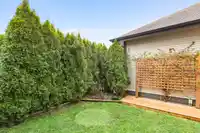
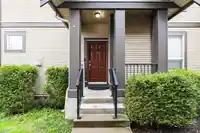
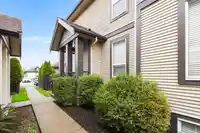
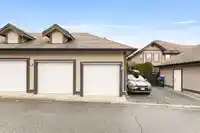
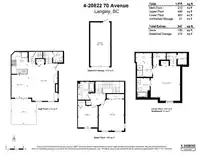
Experience life at PRELUDE in Milner Heights – a rare gem in a 4-home community offering peace and privacy. This 2-storey townhome with a finished basement feels more like a row house, featuring a bright Great Room with gas fireplace and an updated kitchen with stainless steel appliances, granite counters, and rich hardwood floors. Upstairs includes two…
Features
Property Details
School Catchment
Neighbourhood
Age
- Under 1524.5%
- 15 to 6468.8%
- 65 and over6.7%
Household size
- 1 person16.1%
- 230.6%
- 322.4%
- 421.2%
- 5 or more9.7%
Language spoken at home
61.4% English mother tongue
Mother tongue, share of 8,560 residents.
How this pocket differs
- fewer seniors 65+ than Willoughby Heights 6.7% vs 10%
- Median household income is higher than Metro Vancouver $116,000 vs $90,000
Source: Statistics Canada, Census of Population, 2021. Reproduced and distributed on an "as is" basis with the permission of Statistics Canada.
Recent nearby sales
Sold prices are available to registered users. Log in to see what these sold for.
Monthly Cost Calculator
An estimate only. Canadian semi-annual compounding; excludes utilities, closing costs and BC property transfer tax. 5-year fixed, as of Oct 15
Similar Listings Nearby
6944 208A STREET
20854 72 AVENUE
21 7157 210 STREET
28 7157 210 STREET
6858 208 STREET
15 6828 208A STREET
56 7059 210 STREET
11 6828 208A STREET
88 7138 210 STREET
5 20582 67 AVENUE
48 7574 207 STREET
41 7574 207 STREET