
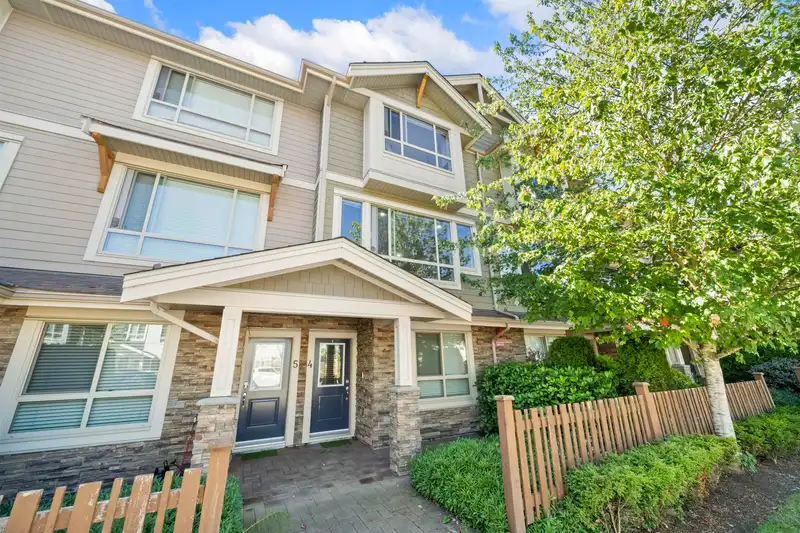
 1 / 30 photos
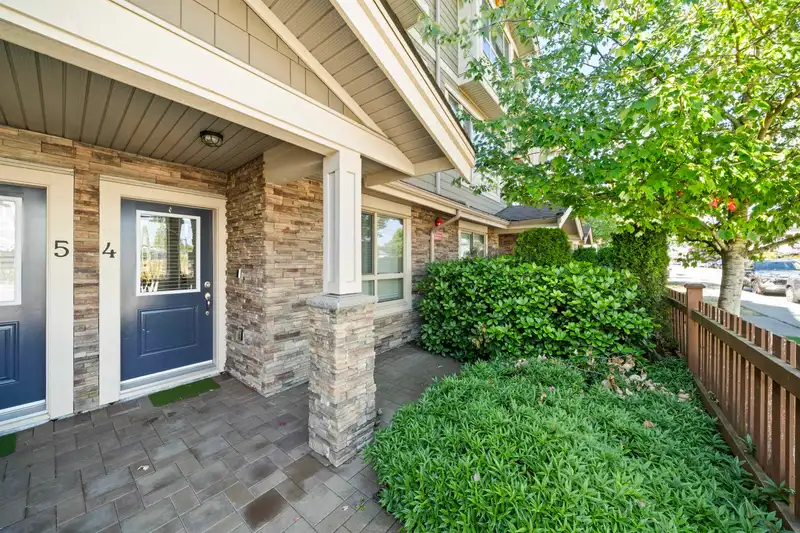
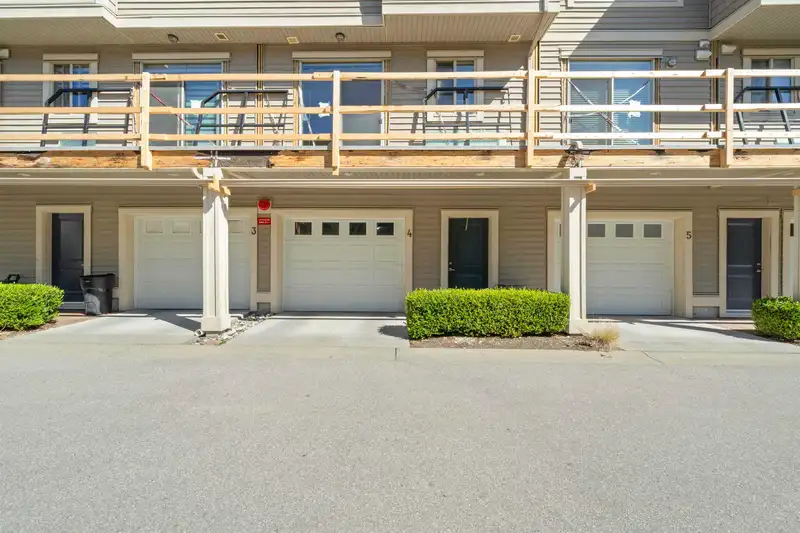
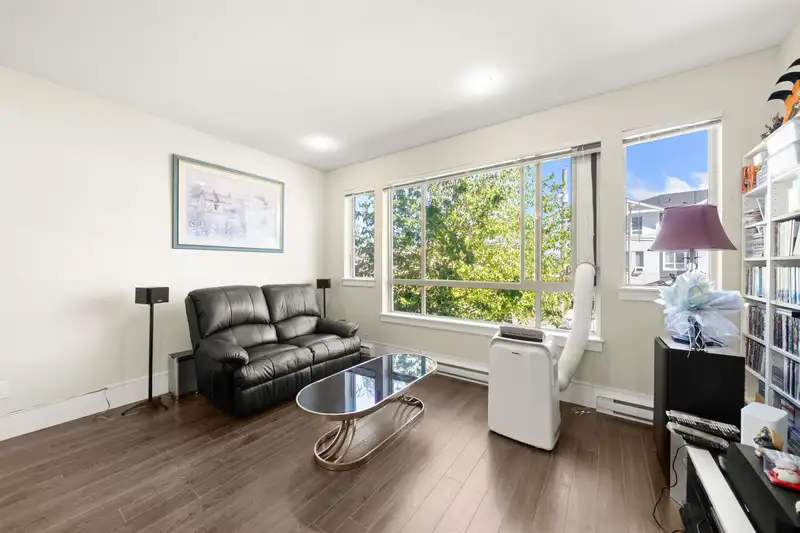











About This Property
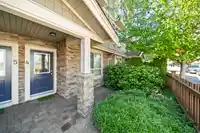
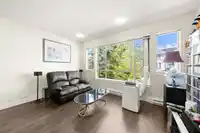
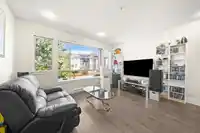
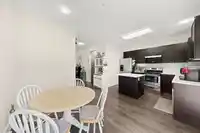
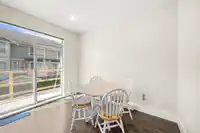
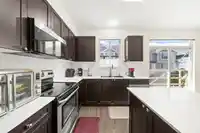
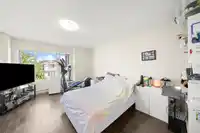
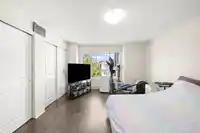
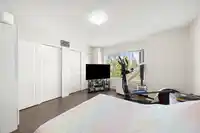
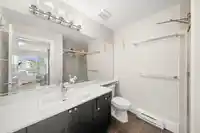
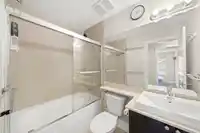
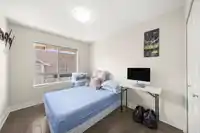
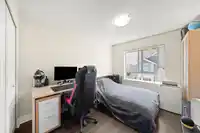
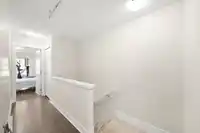
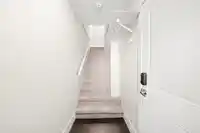
Welcome to MARQUEE, designed by award-winning F. Adab Architects Inc.! Proudly owned by the original owner, this 3-bedroom, 3-bathroom townhome has been exceptionally well maintained. The open-concept main floor features a bright living room, spacious dining area, and a south-facing modern kitchen with stainless steel appliances, filling the space with…
Features
Property Details
School Catchment
Neighbourhood
Age
- Under 1514.9%
- 15 to 6471.6%
- 65 and over13.5%
Household size
- 1 person37.8%
- 235.8%
- 314.8%
- 46.9%
- 5 or more4.7%
Language spoken at home
67.6% English mother tongue
Mother tongue, share of 5,710 residents.
How this pocket differs
- fewer seniors 65+ than Langley City 13.4% vs 20%
- notably fewer 4-person households than Langley City 6.9% vs 10.4%
- fewer 5+ person households than Langley City 4.8% vs 6.4%
- notably more Tagalog speakers than Langley City 3.9% vs 1.8%
- notably more Punjabi speakers than Langley City 3.9% vs 2.4%
- Median dwelling value is notably lower than Metro Vancouver $464,000 vs $1,050,000
Source: Statistics Canada, Census of Population, 2021. Reproduced and distributed on an "as is" basis with the permission of Statistics Canada.
Recent nearby sales
Sold prices are available to registered users. Log in to see what these sold for.
Monthly Cost Calculator
An estimate only. Canadian semi-annual compounding; excludes utilities, closing costs and BC property transfer tax. 5-year fixed, as of Sep 24
Similar Listings Nearby
27 19752 55A AVENUE
27 19749 55 AVENUE
20 19749 55 AVENUE
31 19760 55 AVENUE
49 19760 55 AVENUE
23 19631 55A AVENUE
14 19631 55A AVENUE
32 19631 55A AVENUE
44 19649 53 AVENUE
107 5330 198 STREET
108 5330 198 STREET
22 5476 BRYDON CRESCENT