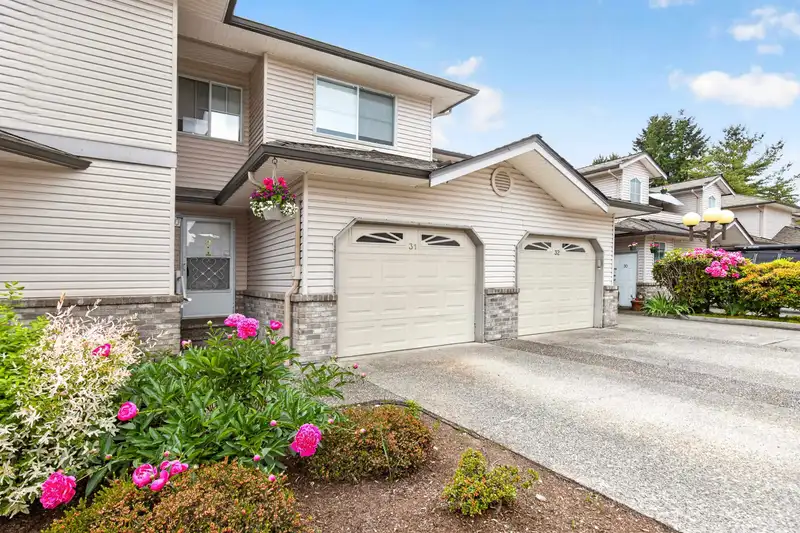
Highly sought-after rancher-style end unit located in the popular Regency Court complex. Perfectly situated close to all local amenities, schools, recreation & West Coast Express this home offers ultimate convenience. Bright open concept floor plan featuring large bedrooms including a primary complete with a massive walk-in closet & 3 piece ensuite. Large…
Highly sought-after rancher-style end unit located in the popular Regency Court complex. Perfectly situated close to all local amenities, schools, recreation & West Coast Express this home offers ultimate convenience. Bright open concept floor plan featuring large bedrooms including a primary complete with a massive walk-in closet & 3 piece ensuite. Large kitchen with granite countertops, ample cabinet space, breakfast bar & eating area. Additional highlights include a gas fireplace, laminate floors, separate laundry/storage room equipped with a full-size washer & dryer, plus parking for 2 vehicles via a single car garage & an adjacent parking pad. Step outside to your own private Southwest-facing covered patio perfect for outdoor BBQ’s or relaxing. Well managed family friendly complex.
Features
Central Vacuum Roughed In
Garage Single
Open
Guest
Shopping Nearby
Room measurements10 rooms▸
KitchenMain · 11'3 × 14'11
Eating AreaMain · 8' × 10'1
Dining RoomMain · 10' × 11'2
Living RoomMain · 13'1 × 17'5
Primary BedroomMain · 11'10 × 16'9
Walk-In ClosetMain · 6'4 × 9'3
BedroomMain · 11'7 × 12'11
LaundryMain · 6'3 × 9'4
FoyerMain · 5'11 × 11'2
PatioMain · 8'11 × 8'11
Floor plan
🔍 Tap to zoom
Pinch or scroll to zoom · drag to pan · double-tap to reset
Property Details
MLS NumberR3163412
Property TypeTownhouse
Bedrooms2
Bathrooms2
Square Feet1,342
Year Built1992
Parking Spaces1
HeatingBaseboard, Electric
Strata Fee$364.15/mo
StatusClosed
Listed ByRE/MAX All Points Realty
School Catchment
ElementaryPitt Meadows Elementary
SecondaryPitt Meadows Secondary
Neighbourhood
Highlighted area = this home's census tract (StatCan), the boundary the neighbourhood stats describe.
$650,000Median home value
$93,000Median household income
75.2%Owner-occupied
24.4%Single-detached homes
2.4Avg household size
44.8Median age
25%Bachelor's degree or higher (25-64)
54.4%Commute under 30 min
86.4%Drive to work
30.1%Foreign-born residents
7,473Neighbourhood population
Age
Under 1515.5%
15 to 6463.3%
65 and over21.2%
Household size
1 person28.1%
234.7%
315.2%
414.5%
5 or more7.4%
Language spoken at home
74.2% English mother tongue
Punjabi2.9%
English + other2.5%
Tagalog1.6%
Spanish1.5%
Farsi1.4%
Cantonese1.2%
All others14.7%
Mother tongue, share of 7,475 residents.
How this pocket differs
more people living alone than Pitt Meadows 28.1% vs 23%
Median dwelling value is notably lower than Metro Vancouver $650,000 vs $1,050,000
Source: Statistics Canada, Census of Population, 2021. Reproduced and distributed on an "as is" basis with the permission of Statistics Canada.
Monthly Cost Calculator
Estimated monthly cost$3,677
Mortgage payment$2,922
Strata fee$364
Property tax$341
Home insurance$50
Partner Rates Available
Contact us for preferred mortgage rates
Monthly cost
Estimated monthly$3,677
$538,900$730,900
7%50%
2.89%6.89%
5 years30 years
$3,267/yr$4,917/yr
$40/mo$60/mo
$289/mo$439/mo
An estimate only. Canadian semi-annual compounding; excludes utilities, closing costs and BC property transfer tax.
5-year fixed, as of Nov 5

 1 / 37 photos