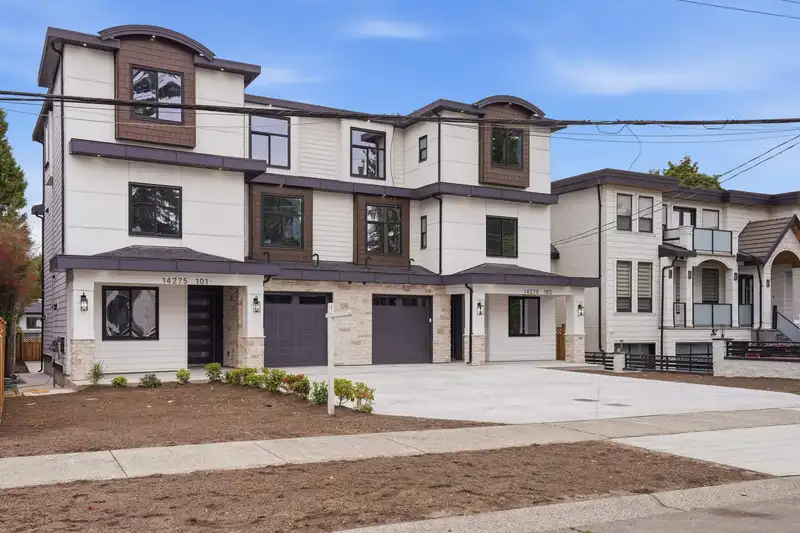
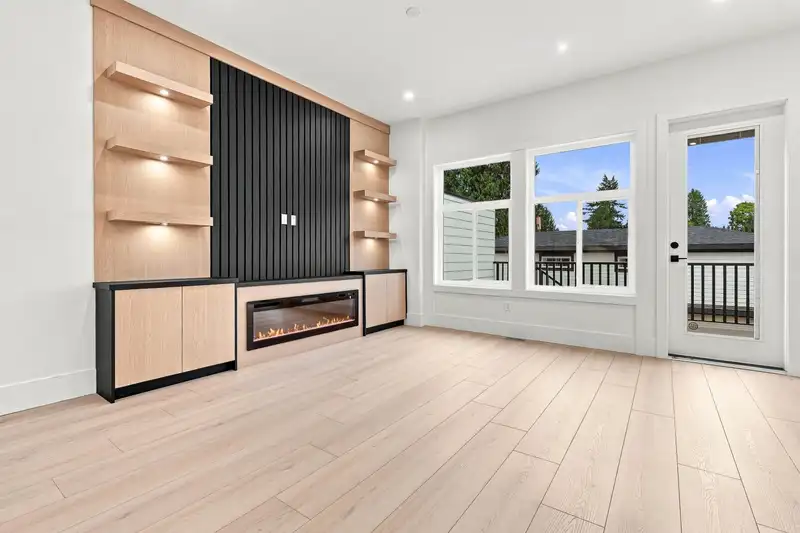
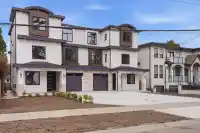
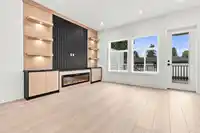
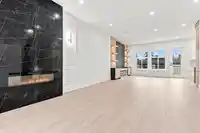
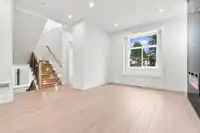
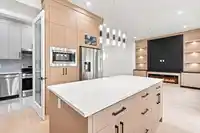
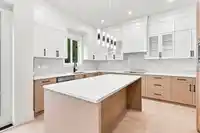
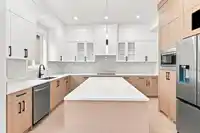
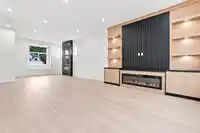
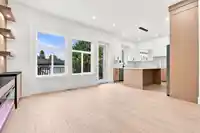
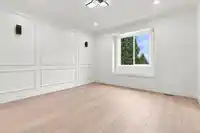
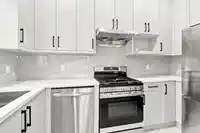
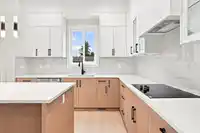
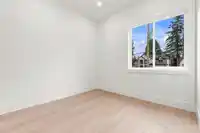
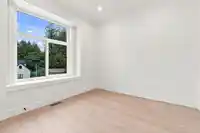
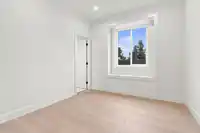
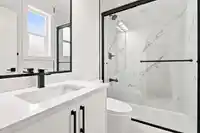
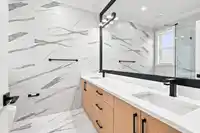
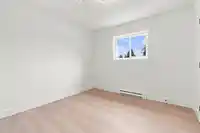
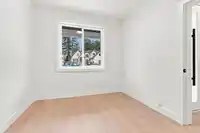
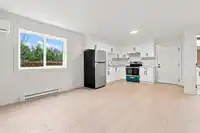
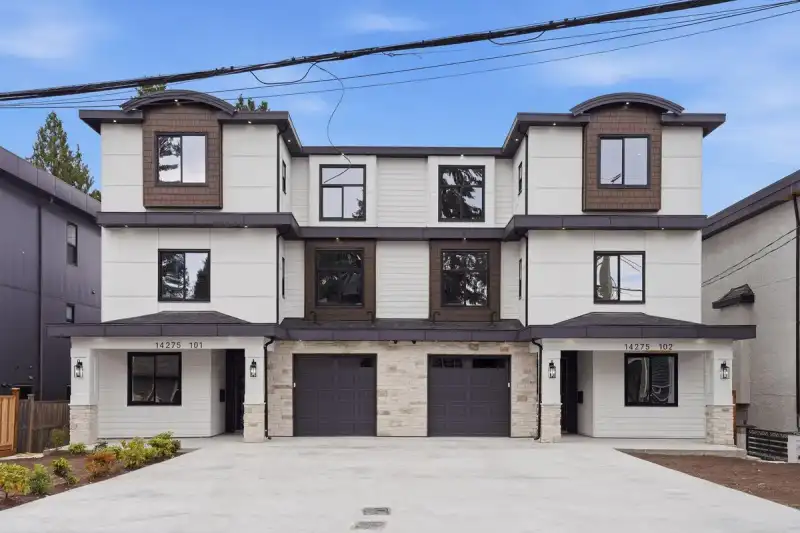
9 BEDROOMS + OFFICE & 8 BATHROOMS! STUNNING BRAND-NEW 2026 CUSTOM-BUILT DUPLEX W/ GARDEN SUITE, BOASTING AN IMPRESSIVE 10,055 SQ.FT. OF TOTAL LOT SIZE! MASTERFULLY BUILT BY A PREMIER BUILDER, THIS EXCEPTIONAL PROPERTY FEATURES GRAND OPEN-CONCEPT INTERIORS, SOARING CEILINGS, ELEVATED DESIGNER FINISHES & SUPERIOR CRAFTSMANSHIP THROUGHOUT. GOURMET CHEF’S…
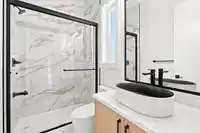
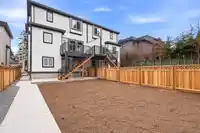
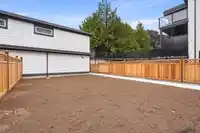
9 BEDROOMS + OFFICE & 8 BATHROOMS! STUNNING BRAND-NEW 2026 CUSTOM-BUILT DUPLEX W/ GARDEN SUITE, BOASTING AN IMPRESSIVE 10,055 SQ.FT. OF TOTAL LOT SIZE! MASTERFULLY BUILT BY A PREMIER BUILDER, THIS EXCEPTIONAL PROPERTY FEATURES GRAND OPEN-CONCEPT INTERIORS, SOARING CEILINGS, ELEVATED DESIGNER FINISHES & SUPERIOR CRAFTSMANSHIP THROUGHOUT. GOURMET CHEF’S KITCHENS OFFER CUSTOM CABINETRY, PREMIUM APPLIANCES & OVERSIZED ISLANDS. EXPANSIVE BEDROOMS, SPA-INSPIRED BATHROOMS, SOPHISTICATED LIVING SPACES & A GENEROUS BACKYARD CREATE THE PERFECT ENTERTAINER’S HOME. IDEAL FOR LARGE & MULTI-GENERATIONAL FAMILIES, THIS RARE PROPERTY DELIVERS UNMATCHED SPACE, LUXURY & VERSATILITY. COMPLETE WITH A FULL 2-5-10 HOME WARRANTY. A TRULY EXCEPTIONAL NEW-BUILD OPPORTUNITY! Openhouse Sep 12 & 13 from 2 - 4 PM.
Features
Additional Parking
Front Access
Room measurements21 rooms▸
Living RoomMain · 10'0 × 12'0
Dining RoomMain · 8'0 × 11'0
Family RoomMain · 14'0 × 15'2
BedroomMain · 10'0 × 10'0
Walk-In ClosetMain · 2'0 × 7'2
KitchenMain · 14'6 × 11'2
Wok KitchenMain · 6'0 × 12'0
Primary BedroomAbove · 13'0 × 13'0
Walk-In ClosetAbove · 4'8 × 6'6
BedroomAbove · 10'0 × 10'2
BedroomAbove · 10'0 × 10'0
BedroomAbove · 10'0 × 10'0
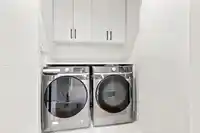
LaundryAbove · 4'6 × 3'2
Recreation RoomBsmt · 12'0 × 14'6
BedroomBsmt · 10'4 × 10'6
BedroomBsmt · 10'0 × 9'0
OfficeBsmt · 10'0 × 9'6
Living RoomBelow · 13'6 × 13'2
KitchenBelow · 11'6 × 9'6
BedroomBelow · 10'0 × 10'0
BedroomBelow · 10'0 × 10'0
Floor plan
🔍 Tap to zoom
Pinch or scroll to zoom · drag to pan · double-tap to reset
Property Details
MLS NumberR3161966
Property TypeHalf Duplex
Bedrooms9
Bathrooms7
Square Feet3,941
Lot Size5,028 sqft
Year Built2026
Parking Spaces2
HeatingForced Air
Days on Market28
StatusActive
Listed ByPlanet Group Realty Inc.
School Catchment
ElementaryJames Ardiel
SecondaryKwantlen Park
Neighbourhood
Highlighted area = this home's census tract (StatCan), the boundary the neighbourhood stats describe.
$1,100,000Median home value
$100,000Median household income
65.1%Owner-occupied
54.4%Single-detached homes
3.3Avg household size
38.8Median age
20.5%Bachelor's degree or higher (25-64)
44.1%Commute under 30 min
83.9%Drive to work
43.6%Foreign-born residents
7,590Neighbourhood population
Age
Under 1516.3%
15 to 6469.9%
65 and over13.8%
Household size
1 person16.8%
226.3%
317%
417.9%
5 or more22%
Language spoken at home
47.7% English mother tongue
Punjabi13.2%
English + other5.6%
Tagalog4.4%
Hindi3.2%
Vietnamese3.2%
Arabic2.7%
All others20%
Mother tongue, share of 7,560 residents.
Source: Statistics Canada, Census of Population, 2021. Reproduced and distributed on an "as is" basis with the permission of Statistics Canada.
Land & Development
Lot size9,972 sqft
Lot dimensions68 × 156 ft
Lot shapeRectangular
Approximate lot lines (ParcelMap BC)
Zoning, lot dimensions and grade are approximate, from public data, and for reference only — verify with the City / Township of Langley before relying on them.
Recent nearby sales
Sold prices are available to registered users. Log in to see what these sold for.

 1 / 30 photos