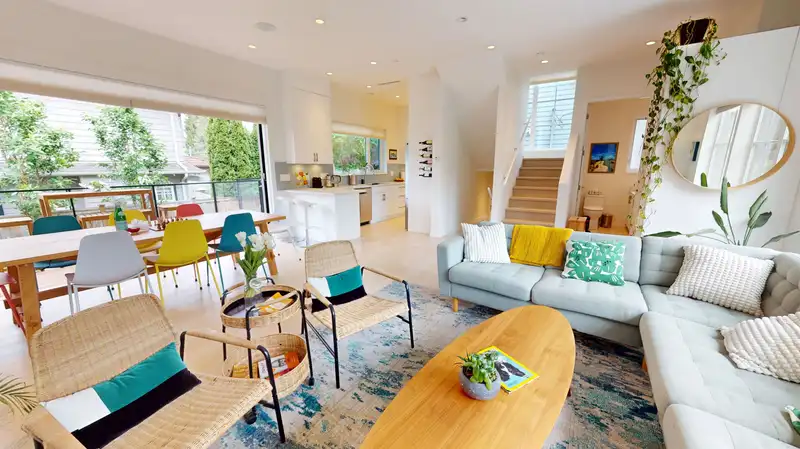
This 2.5 yr young modern home offers space well beyond its footprint. Extra-wide living areas, 10' ceilings, oversized south-facing windows, and a spectacular 525 sf rooftop deck living with sunny 360° views create an exceptional indoor-outdoor lifestyle year round. Mature gardens flow seamlessly through 12' Eclipse doors to a generous patio, extending your…
This 2.5 yr young modern home offers space well beyond its footprint. Extra-wide living areas, 10' ceilings, oversized south-facing windows, and a spectacular 525 sf rooftop deck living with sunny 360° views create an exceptional indoor-outdoor lifestyle year round. Mature gardens flow seamlessly through 12' Eclipse doors to a generous patio, extending your everyday living while the beautiful & fully finished 408 sf basement garage w radiant floor heat provides even more space to fully meet your lifestyle. Every detail has been thoughtfully designed for comfort, function, & enjoyment. Set in a warm, community-strong neighbourhood, just steps to Main & Fraser's popular shops, cafés, and Le Marché St. George. Built for living well—a home designed for your best life! Showings by Appointment
Features
Garden
Balcony
Private Yard
Garage Single
Open
Front Access
Concrete
Garage Door Opener
Shopping Nearby
Room measurements12 rooms▸
Living RoomMain · 13'5 × 16'4
Dining RoomMain · 7'11 × 14'1
KitchenMain · 7'10 × 15'4
FoyerMain · 4'11 × 5'1
PatioMain · 5'3 × 30'5
Primary BedroomAbove · 9'6 × 10'3
BedroomAbove · 8'8 × 11'8
BedroomAbove · 9'10 × 10'0
StorageBelow · 6'5 × 9'8
StorageBelow · 4'8 × 10'4
PatioAbove · 8'3 × 22'1
PatioAbove · 10' × 22'1
Floor plan
🔍 Tap to zoom
Pinch or scroll to zoom · drag to pan · double-tap to reset
Property Details
MLS NumberR3143865
Property TypeSingle Family Residence
Bedrooms3
Bathrooms2.5
Square Feet1,546
Lot Size2,464 sqft
Year Built2023
Parking Spaces1
HeatingForced Air, Radiant
StatusPending
Listed ByRE/MAX Select Properties
School Catchment
ElementaryBrock
SecondaryTupper
Neighbourhood
Highlighted area = this home's census tract (StatCan), the boundary the neighbourhood stats describe.
$1,900,000Median home value
$108,000Median household income
60.2%Owner-occupied
30.8%Single-detached homes
2.5Avg household size
40Median age
59.7%Bachelor's degree or higher (25-64)
65%Commute under 30 min
59.9%Drive to work
35.7%Foreign-born residents
7,346Neighbourhood population
Age
Under 1514.2%
15 to 6469.8%
65 and over16%
Household size
1 person25.6%
234.1%
316%
416.1%
5 or more8.2%
Language spoken at home
60.4% English mother tongue
Cantonese10.1%
English + other4.2%
Mandarin3.9%
Tagalog3.8%
Punjabi1.6%
Spanish1.6%
All others14.4%
Mother tongue, share of 7,330 residents.
How this pocket differs
more 5+ person households than Cambie 8.2% vs 6.8%
notably more Tagalog speakers than Cambie 3.8% vs 2.2%
notably fewer Mandarin speakers than Cambie 3.9% vs 6.7%
Median household income is higher than Metro Vancouver $108,000 vs $90,000
Median dwelling value is notably higher than Metro Vancouver $1,900,000 vs $1,050,000
Source: Statistics Canada, Census of Population, 2021. Reproduced and distributed on an "as is" basis with the permission of Statistics Canada.
Land & Development
Lot size2,464 sqft
Lot dimensions40 × 61 ft
Lot shapeRectangular
Approximate lot lines (ParcelMap BC)
Zoning, lot dimensions and grade are approximate, from public data, and for reference only — verify with the City / Township of Langley before relying on them.
Recent nearby sales
Sold prices are available to registered users. Log in to see what these sold for.

 1 / 40 photos