
 1 / 40 photos




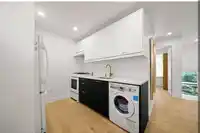
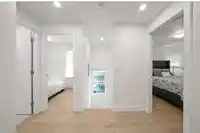
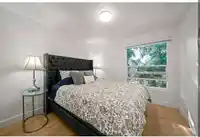
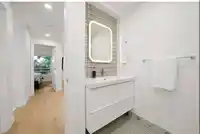
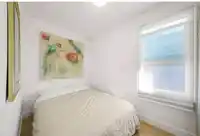

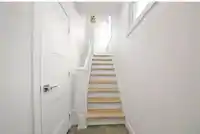

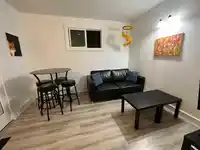


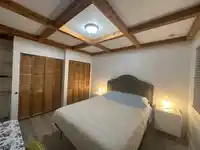


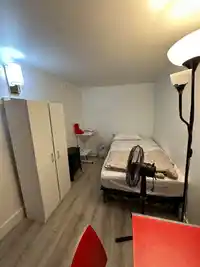
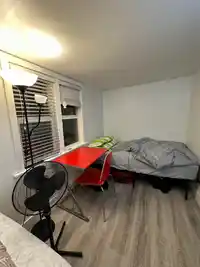
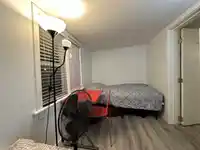


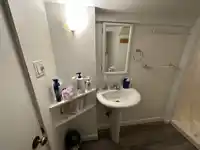


About This Property
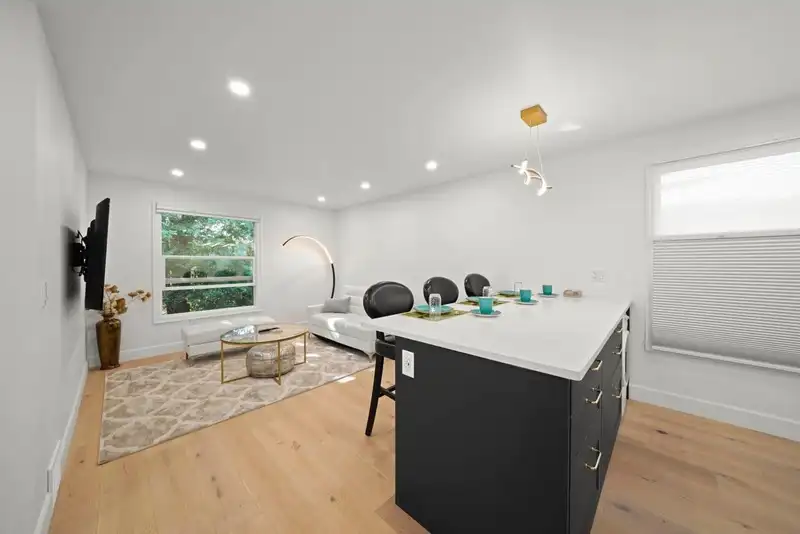
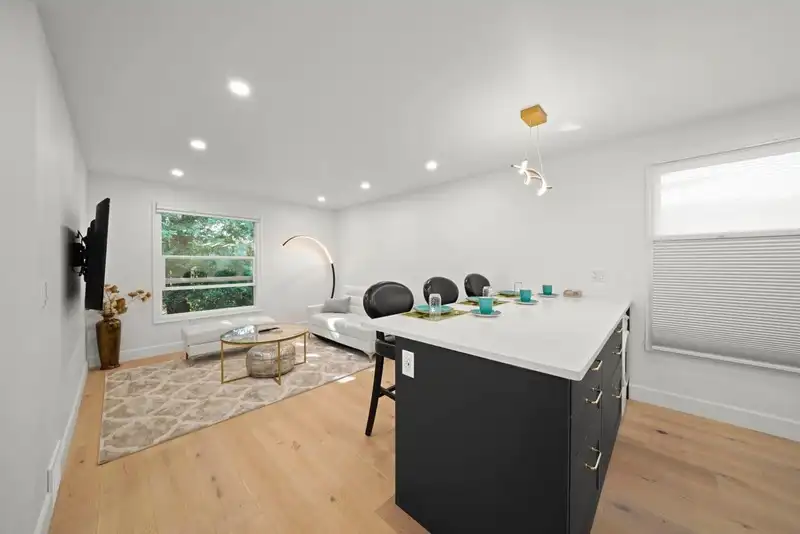
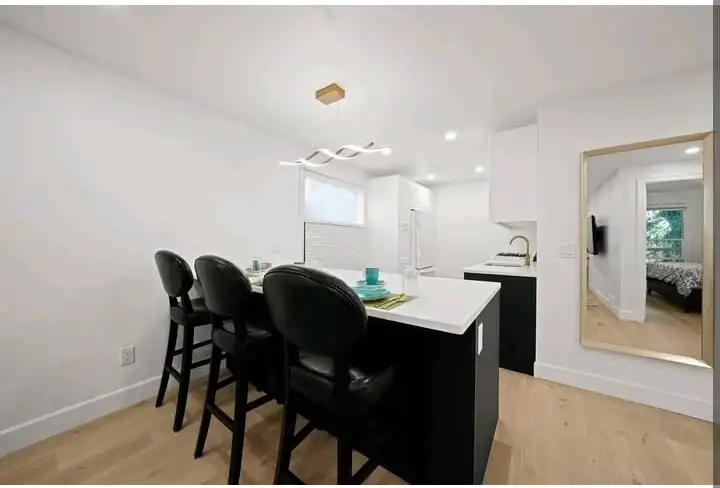
Perfect opportunity to own, live and supplement income to cover the extra mortgage payments. All inquiries are welcomed and offers accepted anytime. Motivated Seller.
Features
Property Details
School Catchment
Neighbourhood
Age
- Under 1512%
- 15 to 6477.3%
- 65 and over10.7%
Household size
- 1 person44.2%
- 233.6%
- 311.6%
- 47.8%
- 5 or more2.8%
Language spoken at home
78.3% English mother tongue
Mother tongue, share of 4,465 residents.
How this pocket differs
- fewer seniors 65+ than Grandview Woodland 10.8% vs 15.8%
- notably fewer 5+ person households than Grandview Woodland 2.8% vs 5%
- fewer 4-person households than Grandview Woodland 7.8% vs 10.5%
Source: Statistics Canada, Census of Population, 2021. Reproduced and distributed on an "as is" basis with the permission of Statistics Canada.
Land & Development
Within a provincially designated Transit-Oriented Area, this lot may support up to 3 FAR / 8 storeys regardless of base zoning. Provincial minimums and approximate — municipal rezoning, servicing and parking standards still apply.
Zoning, lot dimensions and grade are approximate, from public data, and for reference only — verify with the City / Township of Langley before relying on them.
Recent nearby sales
Sold prices are available to registered users. Log in to see what these sold for.
Monthly Cost Calculator
An estimate only. Canadian semi-annual compounding; excludes utilities, closing costs and BC property transfer tax. 5-year fixed, as of Oct 8
Similar Listings Nearby
1342 GRANT STREET
1546 E 2ND AVENUE
1649 GRANT STREET
1385 E 7TH AVENUE
1745 GRAVELEY STREET
1761 E 4TH AVENUE
1244 E 8TH AVENUE
1243 E BROADWAY
1761 WILLIAM STREET
1257 E BROADWAY
1237 E BROADWAY
2537 WOODLAND DRIVE