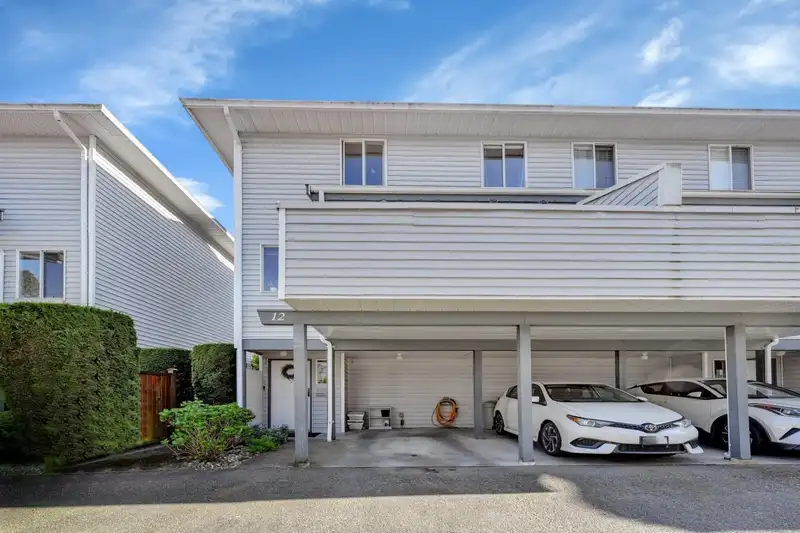
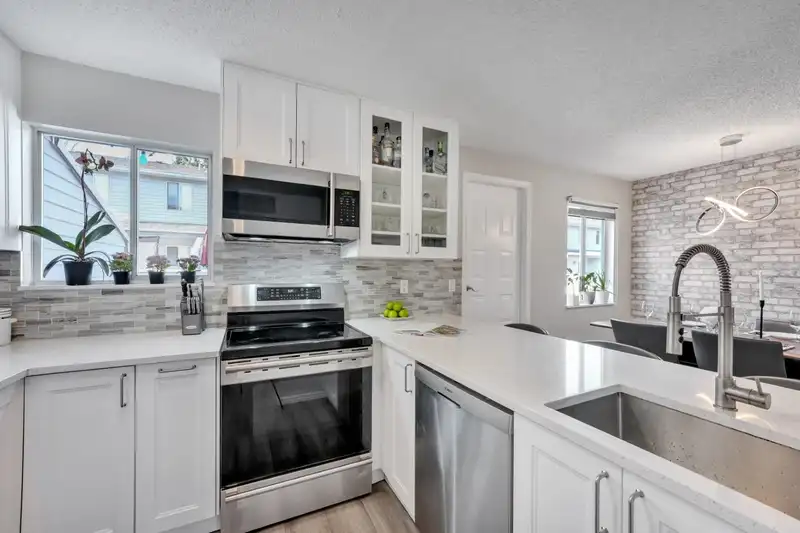
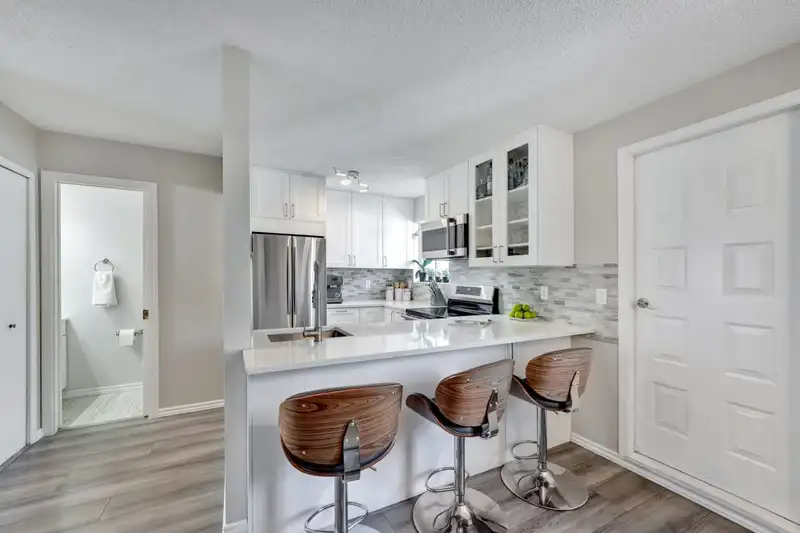
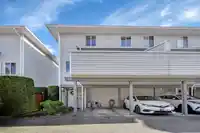
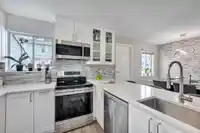
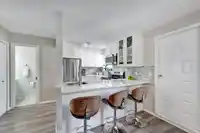
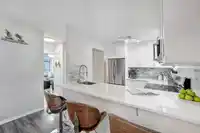
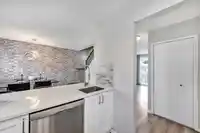
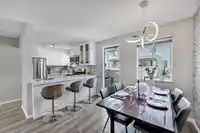
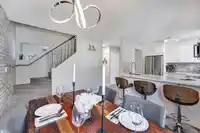
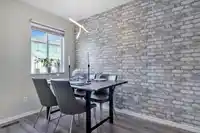
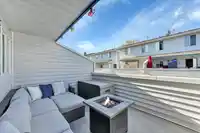
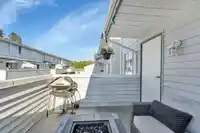
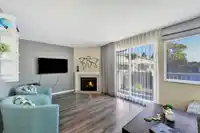
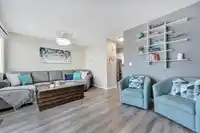
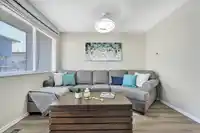
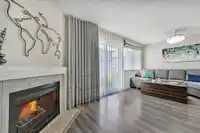
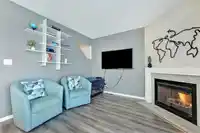
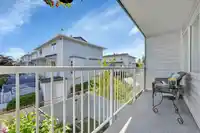
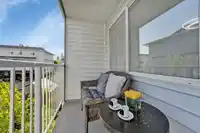
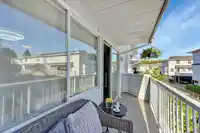
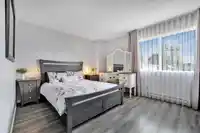
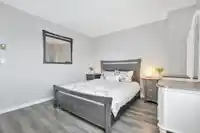
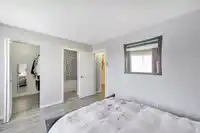
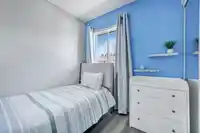
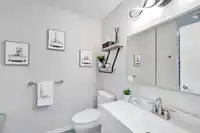
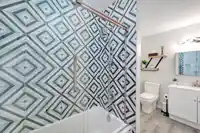
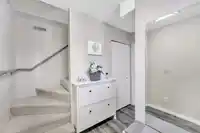
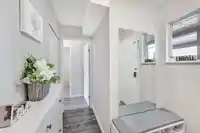
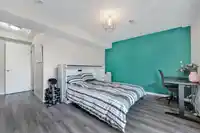
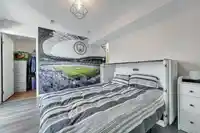
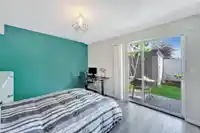
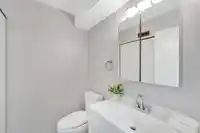
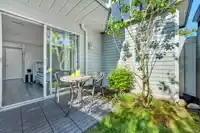
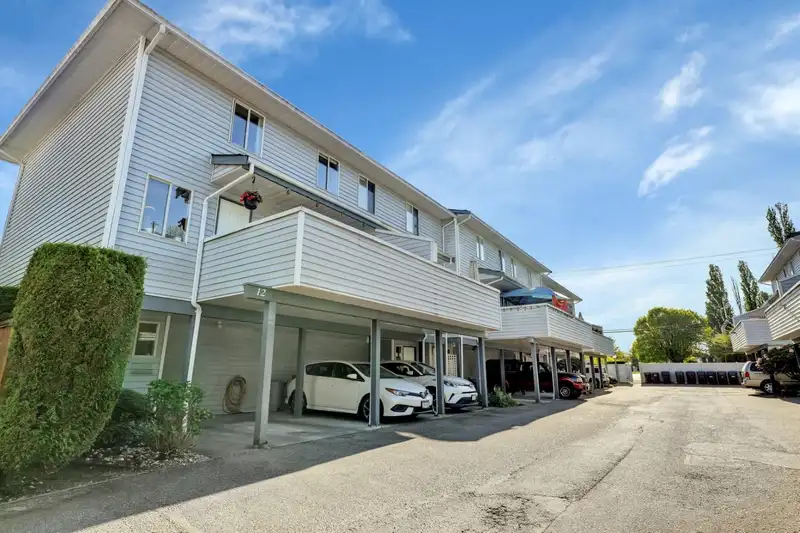
Beautifully maintained 4-bedroom townhome in Avondale II. This home features a bright, updated kitchen with quartz countertops and SS appliances with an adjacent dining area and access to a north-facing deck. The bright living room offers a cozy gas fireplace and sliding doors to a south-facing balcony. Upstairs, you’ll find 3 bedrooms and a full bathroom,…
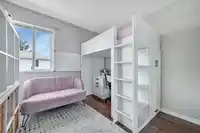
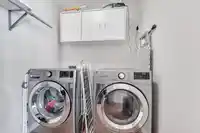
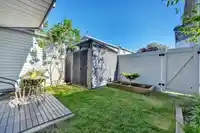
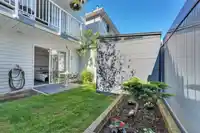
Beautifully maintained 4-bedroom townhome in Avondale II. This home features a bright, updated kitchen with quartz countertops and SS appliances with an adjacent dining area and access to a north-facing deck. The bright living room offers a cozy gas fireplace and sliding doors to a south-facing balcony. Upstairs, you’ll find 3 bedrooms and a full bathroom, while the lower level includes a 4th bedroom with its own bathroom. The south-facing, fully fenced private backyard is ideal for children and pets. Features include laminate flooring throughout, large storage room with laundry, forced-air heating and a storage shed in the backyard. Two parking stalls are included. Conveniently located across from middle school, steps to Hyde Creek Pool, scenic walking trails and shopping.
Features
Balcony
Private Yard
Additional Parking
Carport Single
Open
Front Access
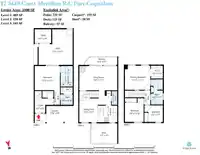
Room measurements10 rooms▸
FoyerBelow · 6'6 × 9'6
BedroomBelow · 11'1 × 12'10
LaundryBelow · 9'5 × 6'1
KitchenMain · 7'7 × 9'11
Dining RoomMain · 14'3 × 16'2
Living RoomMain · 11'1 × 19'3
Primary BedroomAbove · 11'1 × 12'11
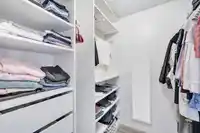
Walk-In ClosetAbove · 5'10 × 6'0
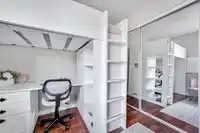
BedroomAbove · 10'10 × 9'6
BedroomAbove · 7'7 × 9'5
Floor plan
🔍 Tap to zoom
Pinch or scroll to zoom · drag to pan · double-tap to reset
Property Details
MLS NumberR3117921
Property TypeTownhouse
Bedrooms4
Bathrooms2
Square Feet1,500
Year Built1987
Parking Spaces1
HeatingForced Air
Strata Fee$376.91/mo
StatusClosed
Listed ByRE/MAX City Realty
School Catchment
ElementaryBirchland Elementary
MiddleMinnekhada Middle
SecondaryTerry Fox Secondary
Neighbourhood
Highlighted area = this home's census tract (StatCan), the boundary the neighbourhood stats describe.
$1,050,000Median home value
$122,000Median household income
88.7%Owner-occupied
66.7%Single-detached homes
2.9Avg household size
42.4Median age
32.6%Bachelor's degree or higher (25-64)
50.3%Commute under 30 min
90.5%Drive to work
27.4%Foreign-born residents
5,430Neighbourhood population
Age
Under 1517.4%
15 to 6467.1%
65 and over15.5%
Household size
1 person13.1%
231.3%
320.7%
423.7%
5 or more11.2%
Language spoken at home
70.6% English mother tongue
Cantonese3.6%
English + other2.9%
Mandarin2.7%
Farsi2.3%
Russian1.7%
Punjabi1.5%
All others14.7%
Mother tongue, share of 5,425 residents.
How this pocket differs
notably fewer people living alone than Port Coquitlam 13% vs 22.7%
more 4-person households than Port Coquitlam 23.6% vs 17.7%
more 5+ person households than Port Coquitlam 11.1% vs 9%
Median household income is higher than Metro Vancouver $122,000 vs $90,000
Source: Statistics Canada, Census of Population, 2021. Reproduced and distributed on an "as is" basis with the permission of Statistics Canada.
Monthly Cost Calculator
Estimated monthly cost$4,298
Mortgage payment$3,643
Strata fee$377
Property tax$228
Home insurance$50
Partner Rates Available
Contact us for preferred mortgage rates
Monthly cost
Estimated monthly$4,298
$669,900$909,900
7%50%
2.91%6.91%
5 years30 years
$2,185/yr$3,285/yr
$40/mo$60/mo
$297/mo$457/mo
An estimate only. Canadian semi-annual compounding; excludes utilities, closing costs and BC property transfer tax.
5-year fixed, as of Sep 3

 1 / 40 photos