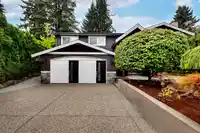
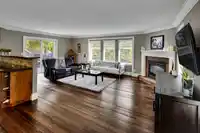
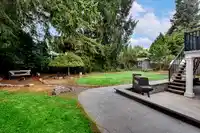
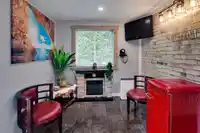
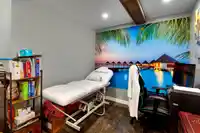
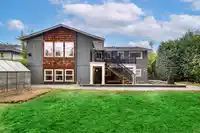
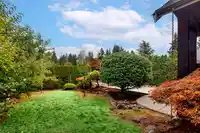
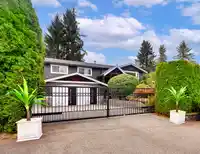
One address, three ways to profit: live in it, rent the legal suite, and run your business from the licensed, turn-key esthetics studio right on the property. Fully renovated 3,624 SF Brookswood home sits on a private 9,583SF lot with a gated driveway, stamped concrete patio w/ fiber optic lighting, Hardie board & K2 stone exterior. West-facing yard with…
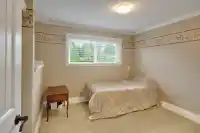
One address, three ways to profit: live in it, rent the legal suite, and run your business from the licensed, turn-key esthetics studio right on the property. Fully renovated 3,624 SF Brookswood home sits on a private 9,583SF lot with a gated driveway, stamped concrete patio w/ fiber optic lighting, Hardie board & K2 stone exterior. West-facing yard with 18x14 deck & underground sprinklers. 6 beds, 4 baths: entertainer's kitchen with a massive island, S/S appliances, granite counters, millwork, hardwood floors, 3 fireplaces, surround sound. Primary has a walk-in closet & ensuite. Lower floor includes 1-2 bed suite your choice! Rec/media room & 1 bed w/ ensuite. Studio offers 2 treatment rooms w/ sinks, bathroom & reception desk. No rent, no commute. Steps to shops & Brookswood Secondary.
Features
Balcony
Private Yard
Open
RV Access/Parking
Guest
Front Access
Shopping Nearby
Room measurements13 rooms▸
Living RoomMain · 14' × 17'2
KitchenMain · 16' × 16'3
Dining RoomMain · 9' × 12'6
Family RoomMain · 15'6 × 21'3
Primary BedroomMain · 12' × 13'
BedroomMain · 9'6 × 10'3
BedroomMain · 9'10 × 10'
Recreation RoomBelow · 13'2 × 16'4
KitchenBelow · 8' × 10'6
Living RoomBelow · 12' × 17'
BedroomBelow · 11' × 16'2
BedroomBelow · 8'9 × 11'
BedroomBelow · 9'3 × 10'
Floor plan
🔍 Tap to zoom
Pinch or scroll to zoom · drag to pan · double-tap to reset
Property Details
MLS NumberR3160823
Property TypeSingle Family Residence
Bedrooms6
Bathrooms4
Square Feet3,624
Lot Size9,583 sqft
Year Built1978
HeatingForced Air, Natural Gas
Days on Market3
StatusActive
Listed ByRoyal LePage Elite West
School Catchment
ElementaryBelmont
SecondaryBrookswood
Neighbourhood
Highlighted area = this home's census tract (StatCan), the boundary the neighbourhood stats describe.
$1,200,000Median home value
$119,000Median household income
86.7%Owner-occupied
81.7%Single-detached homes
3Avg household size
42.8Median age
18.2%Bachelor's degree or higher (25-64)
56.2%Commute under 30 min
94.4%Drive to work
12.6%Foreign-born residents
5,008Neighbourhood population
Age
Under 1518.9%
15 to 6463.5%
65 and over17.6%
Household size
1 person14.2%
233.5%
318.1%
419.3%
5 or more14.8%
Language spoken at home
88.2% English mother tongue
Punjabi1.9%
German1.4%
French0.8%
Dutch0.8%
English + other0.8%
Mandarin0.6%
All others5.5%
Mother tongue, share of 4,980 residents.
How this pocket differs
fewer seniors 65+ than Brookswood Langley 17.6% vs 22.2%
fewer people living alone than Brookswood Langley 14.2% vs 20.1%
Median household income is higher than Metro Vancouver $119,000 vs $90,000
Source: Statistics Canada, Census of Population, 2021. Reproduced and distributed on an "as is" basis with the permission of Statistics Canada.
Under BC's Small-Scale Multi-Unit Housing rules, this single-family lot may permit up to 4 units. These are the provincial minimums and approximate — local bylaw, servicing and lot conditions apply.
Approximate lot lines (ParcelMap BC)
Zoning, lot dimensions and grade are approximate, from public data, and for reference only — verify with the City / Township of Langley before relying on them.
Recent nearby sales
Sold prices are available to registered users. Log in to see what these sold for.

 1 / 40 photos