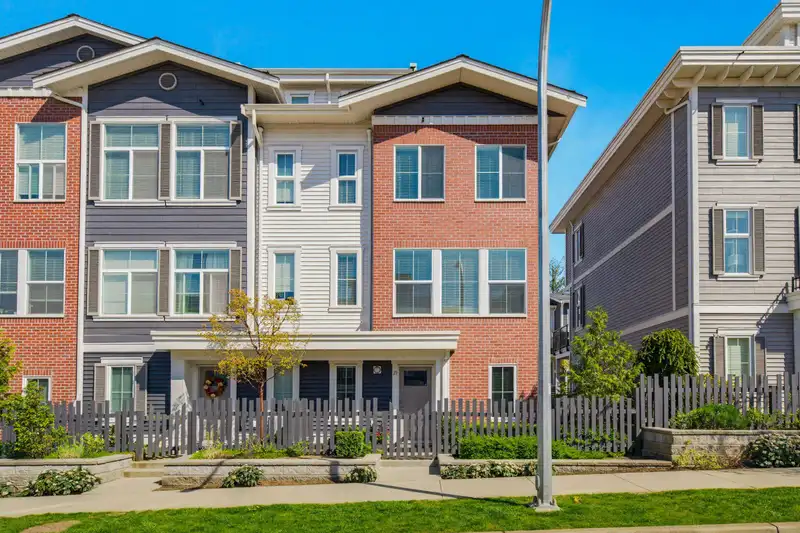
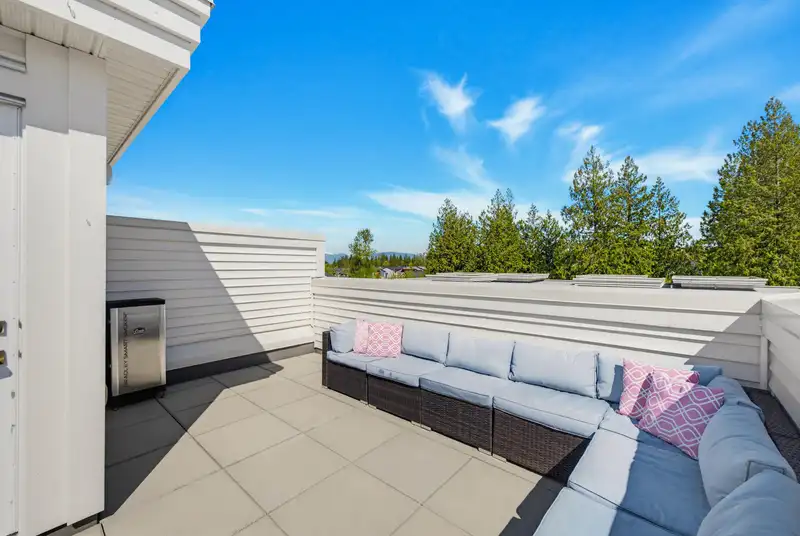
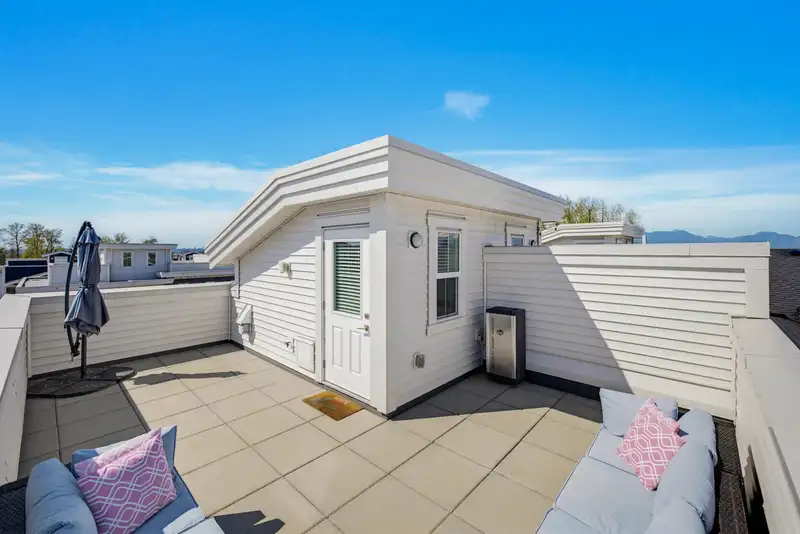
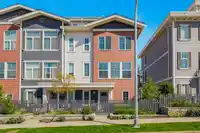
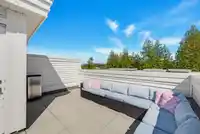
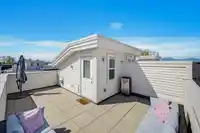
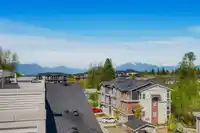
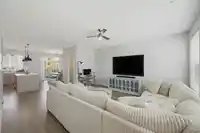
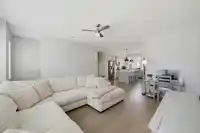
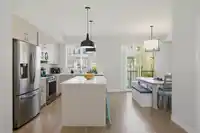
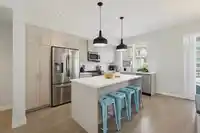
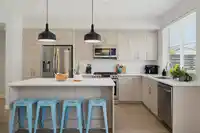
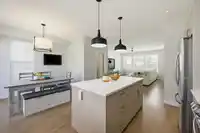
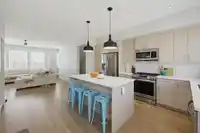
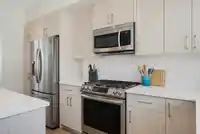
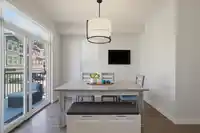
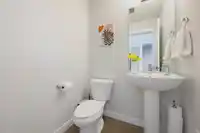
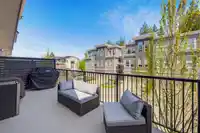
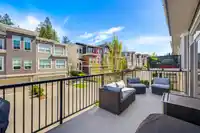
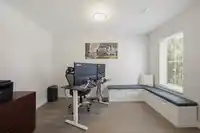
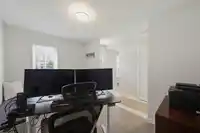
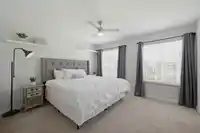
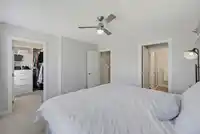
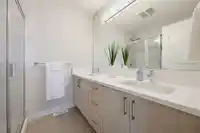
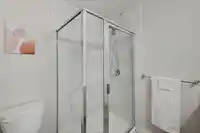
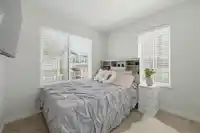
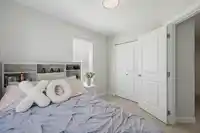
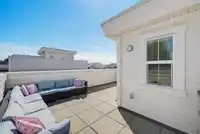
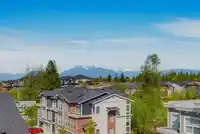
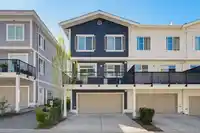
Location is so important & our latest listing is in one of the best! Kensington Lofts offers this Vesta built 1633 sq ft END UNIT with 3 bdrms, 3 bthrms & lots of windows making for a light filled home! The open, functional floor plan includes kitchen with island seating for 3, S/S appliances including built in microwave, gas stove, & lots of cabinetry. All…
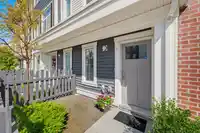
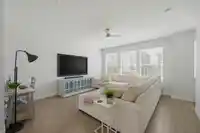
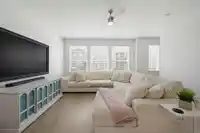
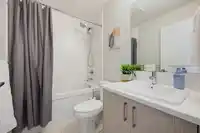
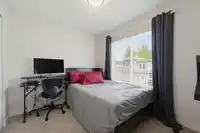
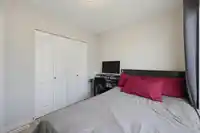
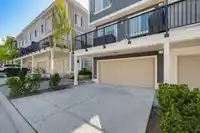
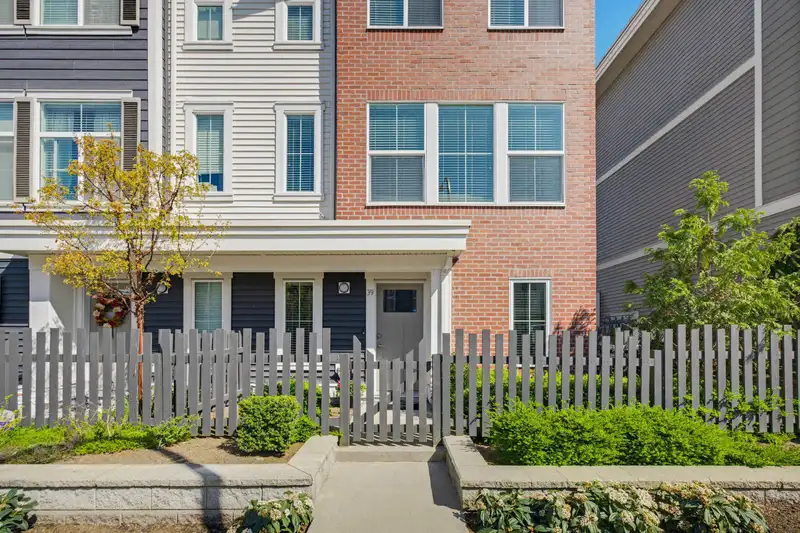
Location is so important & our latest listing is in one of the best! Kensington Lofts offers this Vesta built 1633 sq ft END UNIT with 3 bdrms, 3 bthrms & lots of windows making for a light filled home! The open, functional floor plan includes kitchen with island seating for 3, S/S appliances including built in microwave, gas stove, & lots of cabinetry. All bdrms are well sized with primary including a beautiful 4 pc ensuite. Summer is almost here & the perfect time to enjoy the roof top deck with gas bbq hook up & your stunning mountain views! Reinforced & ready for your addition of a hot tub! Parking in your side by side double garage & room for 2 more on the driveway. Bring your full size truck! All levels of schools, shopping, restaurants & quick #1 access & Carvolth exchange near!
Features
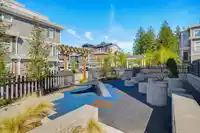
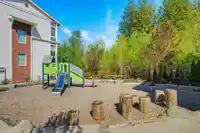
Playground
Balcony
Additional Parking
Garage Double
Rear Access
Shopping Nearby
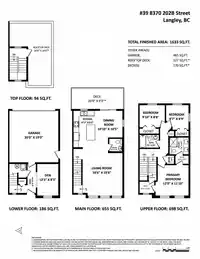
Room measurements10 rooms▸
Living RoomMain · 15'6 × 16'6
Dining RoomMain · 10'5 × 10'10
KitchenMain · 8'2 × 14'2
Primary BedroomAbove · 11'10 × 12'0
Walk-In ClosetAbove · 3'3 × 5'2
BedroomAbove · 8'8 × 9'10
BedroomAbove · 8'9 × 9'7
DenBelow · 8'3 × 12'3
FoyerBelow · 3'4 × 11'3
OtherAbv Main 2 · 16'0 × 24'0
Floor plan
🔍 Tap to zoom
Pinch or scroll to zoom · drag to pan · double-tap to reset
Property Details
MLS NumberR3113749
Property TypeTownhouse
Bedrooms3
Bathrooms2.5
Square Feet1,633
Year Built2020
Parking Spaces2
HeatingForced Air, Natural Gas
Strata Fee$261.39/mo
StatusClosed
Listed ByRE/MAX Treeland Realty
School Catchment
ElementaryJosette Dandurand
SecondaryR.E. Mountain
Neighbourhood
$700,000Median home value
$98,000Median household income
80.4%Owner-occupied
10.3%Single-detached homes
2.5Avg household size
36.8Median age
45.5%Bachelor's degree or higher (25-64)
56.5%Commute under 30 min
89.7%Drive to work
39.8%Foreign-born residents
7,753Neighbourhood population
Source: Statistics Canada, Census of Population, 2021. Reproduced and distributed on an "as is" basis with the permission of Statistics Canada.
Location
Highlighted area = this home's census tract (StatCan), the boundary the neighbourhood stats describe.
Recent nearby sales
Sold prices are available to registered users. Log in to see what these sold for.

 1 / 40 photos