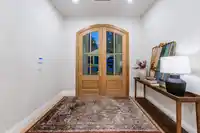
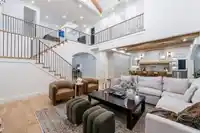
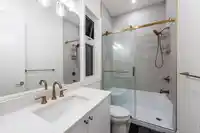
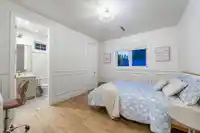
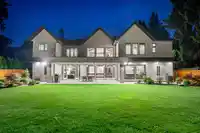
An exceptional Brookswood residence where estate-sized privacy, striking architecture and luxurious craftsmanship come together in one remarkable home. Offering over 5,500 SF on an impressive 13,478 SF tot, this 7 bed, 8 bath home features soaring vaulted ceilings, exposed wood beams, Venetian plaster finishes, high-end appliances and engineered hardwood…
An exceptional Brookswood residence where estate-sized privacy, striking architecture and luxurious craftsmanship come together in one remarkable home. Offering over 5,500 SF on an impressive 13,478 SF tot, this 7 bed, 8 bath home features soaring vaulted ceilings, exposed wood beams, Venetian plaster finishes, high-end appliances and engineered hardwood flooring throughout. Ideal for multigenerational living, with flexible in-law/nanny options plus a legal 2-bedroom suite with ensuite laundry. Enjoy seamless indoor-outdoor living, beautifully landscaped grounds and exceptional privacy. Rare city sewer connection-no septic. Open-concept spaces create, warmth and grandeur, offering an impressive setting for comfortable-everyday living and entertaining. GST included in the purchase price.
Features
Pantry
Central Vacuum
Wet Bar
Garage Double
Front Access
Concrete
Room measurements25 rooms▸
FoyerMain · 15'6 × 9'11
OfficeMain · 11'11 × 10'0
Living RoomMain · 17'10 × 19'10
Dining RoomMain · 21'1 × 11'11
KitchenMain · 14'6 × 11'10
Eating AreaMain · 13'5 × 14'11
Wok KitchenMain · 13'4 × 10'2
PantryMain · 13'4 × 10'2
BedroomMain · 12'0 × 9'9
Family RoomMain · 17'10 × 22'9
LaundryMain · 7'10 × 10'9
Mud RoomMain · 7'10 × 11'1
PatioMain · 18'7 × 32'2
Primary BedroomAbove · 16'8 × 14'11
Walk-In ClosetAbove · 8'3 × 10'3
BedroomAbove · 11'1 × 14'3
BedroomAbove · 13'11 × 9'9
BedroomAbove · 12'15 × 12'10
Walk-In ClosetAbove · 5'0 × 4'5
Flex RoomAbove · 15'9 × 14'11
LaundryAbove · 6'9 × 6'6
BedroomAbove · 10'0 × 10'0
BedroomAbove · 10'1 × 9'11
KitchenAbove · 5'4 × 12'5
Living RoomAbove · 12'5 × 12'5
Floor plan
🔍 Tap to zoom
Pinch or scroll to zoom · drag to pan · double-tap to reset
Property Details
MLS NumberR3161062
Property TypeSingle Family Residence
Bedrooms7
Bathrooms7.5
Square Feet5,587
Lot Size13,478 sqft
Year Built2025
Parking Spaces2
HeatingHeat Pump
Days on Market56
StatusActive
Listed ByAngell, Hasman & Associates Realty Ltd.
School Catchment
ElementaryBelmont
SecondaryBrookswood
Neighbourhood
Highlighted area = this home's census tract (StatCan), the boundary the neighbourhood stats describe.
$1,200,000Median home value
$119,000Median household income
86.7%Owner-occupied
81.7%Single-detached homes
3Avg household size
42.8Median age
18.2%Bachelor's degree or higher (25-64)
56.2%Commute under 30 min
94.4%Drive to work
12.6%Foreign-born residents
5,008Neighbourhood population
Age
Under 1518.9%
15 to 6463.5%
65 and over17.6%
Household size
1 person14.2%
233.5%
318.1%
419.3%
5 or more14.8%
Language spoken at home
88.2% English mother tongue
Punjabi1.9%
German1.4%
French0.8%
Dutch0.8%
English + other0.8%
Mandarin0.6%
All others5.5%
Mother tongue, share of 4,980 residents.
How this pocket differs
fewer seniors 65+ than Brookswood Langley 17.6% vs 22.2%
fewer people living alone than Brookswood Langley 14.2% vs 20.1%
Median household income is higher than Metro Vancouver $119,000 vs $90,000
Source: Statistics Canada, Census of Population, 2021. Reproduced and distributed on an "as is" basis with the permission of Statistics Canada.
Under BC's Small-Scale Multi-Unit Housing rules, this single-family lot may permit up to 4 units. These are the provincial minimums and approximate — local bylaw, servicing and lot conditions apply.
Approximate lot lines (ParcelMap BC)
Zoning, lot dimensions and grade are approximate, from public data, and for reference only — verify with the City / Township of Langley before relying on them.
Recent nearby sales
Sold prices are available to registered users. Log in to see what these sold for.

 1 / 39 photos