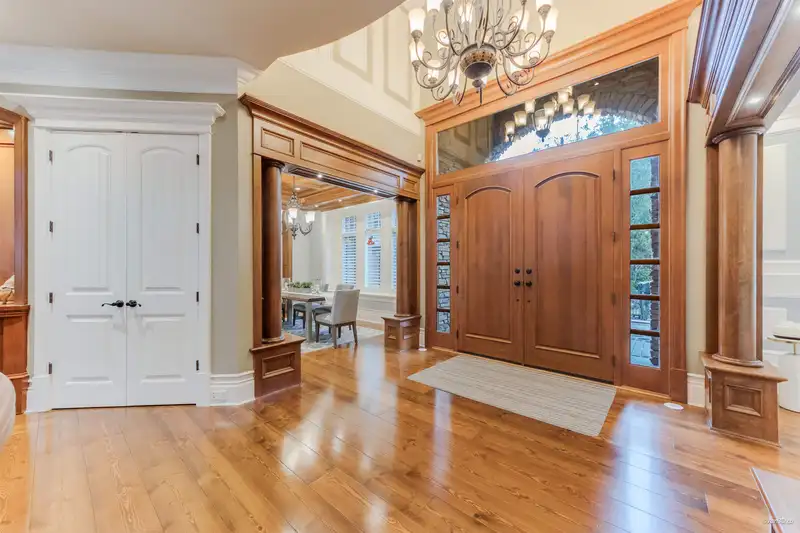
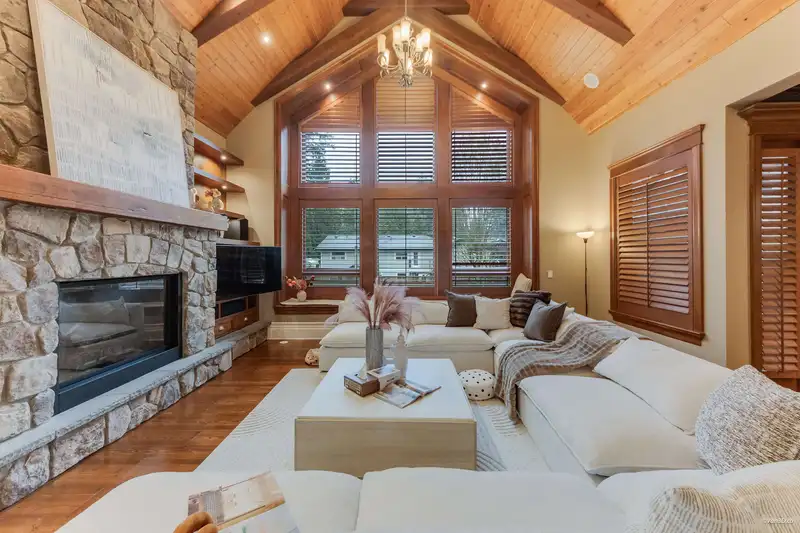
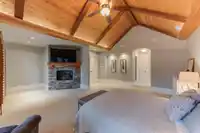
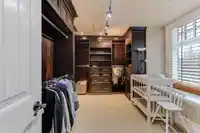
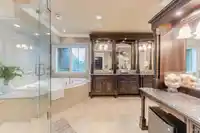
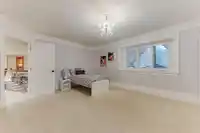
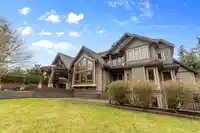
A truly exceptional residence in prestigious Elgin Park, this stunning Whistler-inspired estate showcases superior craftsmanship and luxury finishes throughout. Offering nearly 7,000 sqft over 3levels with a walk-out basement and sun-filling south-facing backyand. The main floor features 10+ ft ceilings, fir hardwood floors, a custom spiral staircase, and…
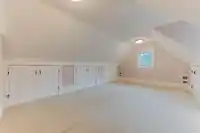
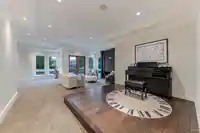
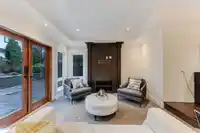
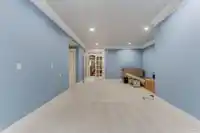
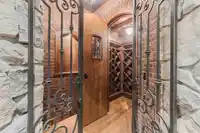
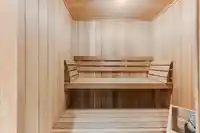
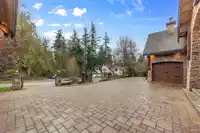
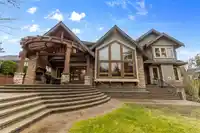
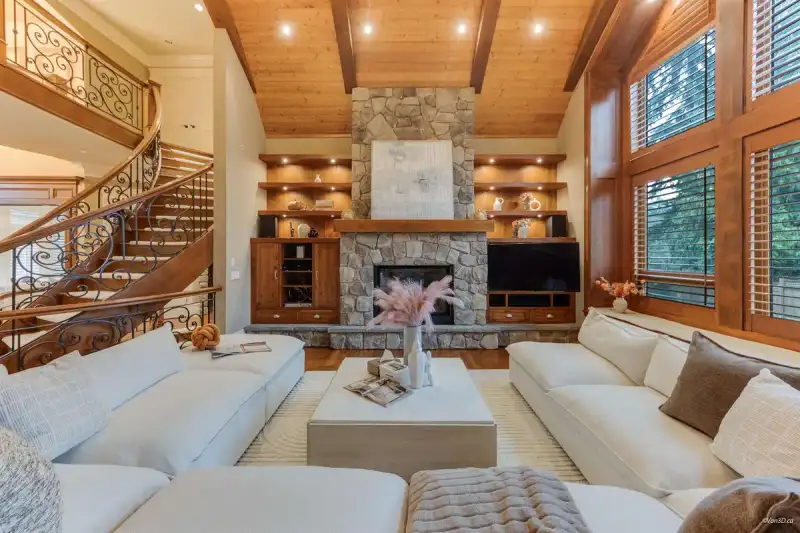
A truly exceptional residence in prestigious Elgin Park, this stunning Whistler-inspired estate showcases superior craftsmanship and luxury finishes throughout. Offering nearly 7,000 sqft over 3levels with a walk-out basement and sun-filling south-facing backyand. The main floor features 10+ ft ceilings, fir hardwood floors, a custom spiral staircase, and vaulted ceilings with exposed beams. A library-style office, elegant wine cellar, and a gourmet kitchen with Wok kitchen, Sun-Zero & Wolf appliances, and large pantry complete the space. Upstairs offers 4 bedrooms, 4 bathrooms and a recreation room, including a luxurious primary suite with vaulted ceilings, spa-inspired ensuite, and steam shower. The lower level features games room, media room, gym, sauna and nanny suite.
Features
Balcony
Garage Double
Garage Single
RV Access/Parking
Garage Door Opener
Room measurements25 rooms▸
FoyerMain · 10'7 × 12'11
Living RoomMain · 26'9 × 20'5
Dining RoomMain · 12'8 × 16'8
Flex RoomMain · 13'2 × 15'0
KitchenMain · 23'8 × 21'7
Wok KitchenMain · 7'11 × 8'11
PantryMain · 5'5 × 4'2
LaundryMain · 10'3 × 15'6
OfficeMain · 13'3 × 15'1
Wine RoomMain · 6'8 × 10'1
OfficeMain · 11'0 × 13'7
Primary BedroomAbove · 21'9 × 21'11
Walk-In ClosetAbove · 12'1 × 12'6
BedroomAbove · 14'8 × 15'5
Walk-In ClosetAbove · 4'4 × 5'2
BedroomAbove · 12'10 × 14'5
BedroomAbove · 13'2 × 13'5
Flex RoomAbove · 16'10 × 21'1
Media RoomBelow · 16'1 × 19'11
Games RoomBelow · 27'8 × 31'8
BedroomBelow · 12'7 × 14'4
SaunaBelow · 4'7 × 6'2
Family RoomBelow · 15'2 × 21'6
BedroomBelow · 13'9 × 15'11
BedroomBelow · 9'5 × 11'0
Floor plan
🔍 Tap to zoom
Pinch or scroll to zoom · drag to pan · double-tap to reset
Property Details
MLS NumberR3160340
Property TypeSingle Family Residence
Bedrooms7
Bathrooms7
Square Feet7,211
Lot Size13,992 sqft
Year Built2007
Parking Spaces3
HeatingForced Air, Heat Pump, Radiant
Days on Market43
StatusActive
Listed ByRE/MAX Crest Realty
School Catchment
ElementarySemiahmoo Trail
SecondaryElgin Park
Neighbourhood
Highlighted area = this home's census tract (StatCan), the boundary the neighbourhood stats describe.
$1,000,000Median home value
$92,000Median household income
82.5%Owner-occupied
28.9%Single-detached homes
2.3Avg household size
52.4Median age
46.5%Bachelor's degree or higher (25-64)
56.7%Commute under 30 min
86.2%Drive to work
38.1%Foreign-born residents
4,225Neighbourhood population
Age
Under 1512%
15 to 6455.2%
65 and over32.8%
Household size
1 person27.2%
240.9%
313.2%
412.6%
5 or more6%
Language spoken at home
63.2% English mother tongue
Mandarin14.4%
English + other2.6%
Punjabi2.4%
Korean2%
Cantonese1.8%
German1.8%
All others11.8%
Mother tongue, share of 4,225 residents.
How this pocket differs
notably more Mandarin speakers than King George Corridor 14.4% vs 8.2%
Source: Statistics Canada, Census of Population, 2021. Reproduced and distributed on an "as is" basis with the permission of Statistics Canada.
Land & Development
Lot size13,881 sqft
Lot dimensions107 × 148 ft
Lot shapeSlightly irregular
Gradegentle
Ground drops about 2.2 m across the lot, side to side (6.8% grade).
Approximate lot lines (ParcelMap BC)
Zoning, lot dimensions and grade are approximate, from public data, and for reference only — verify with the City / Township of Langley before relying on them.
Recent nearby sales
Sold prices are available to registered users. Log in to see what these sold for.

 1 / 40 photos