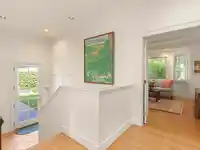
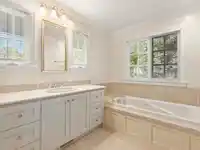
A true family home designed for the years that matter most. This beautifully cared for, upgraded and expanded residence blends timeless character with modern comfort. With FOUR bedrooms up, incl. a spacious prim. suite with ensuite, it offers the ideal layout for families wanting to grow into a home over time. Original decorative plaster ceilings, panelled…
A true family home designed for the years that matter most. This beautifully cared for, upgraded and expanded residence blends timeless character with modern comfort. With FOUR bedrooms up, incl. a spacious prim. suite with ensuite, it offers the ideal layout for families wanting to grow into a home over time. Original decorative plaster ceilings, panelled walls, and leaded glass windows add warmth and charm, while the renovated eat-in kitchen provides a welcoming space for everyday family life and entertaining. Set on a lrg 60' x 138' lot with room to play, garden, and gather, this is a property with wonderful potential to add value as your family grows. With charming curb appeal, it sits in a highly sought-after, family-friendly neighbourhood known for excellent schools, shops and cafes.
Features
Storage
Garden
Balcony
Private Yard
Carport Multiple
Lane Access
Shopping Nearby
Room measurements18 rooms▸
FoyerMain · 6'1 × 8'3
Living RoomMain · 13'11 × 22'5
DenMain · 14'0 × 15'8
Dining RoomMain · 11'8 × 13'3
PantryMain · 2'11 × 5'6
KitchenMain · 8'6 × 13'2
Eating AreaMain · 10'0 × 12'9
Primary BedroomAbove · 12'0 × 18'0
Walk-In ClosetAbove · 4'2 × 7'2
Walk-In ClosetAbove · 4'4 × 7'2
BedroomAbove · 10'3 × 13'2
BedroomAbove · 10'1 × 13'5
BedroomAbove · 10'4 × 12'1
Recreation RoomBsmt · 9'10 × 17'7
BedroomBsmt · 11'6 × 11'7
LaundryBsmt · 8'6 × 15'2
StorageBsmt · 11'5 × 12'3
StorageBsmt · 5'6 × 8'3
Floor plan
🔍 Tap to zoom
Pinch or scroll to zoom · drag to pan · double-tap to reset
Property Details
MLS NumberR3098643
Property TypeSingle Family Residence
Bedrooms5
Bathrooms3.5
Square Feet3,847
Lot Size8,280 sqft
Year Built1931
Parking Spaces2
HeatingBaseboard, Forced Air
StatusClosed
Listed ByEngel & Volkers Vancouver
School Catchment
ElementaryKerrisdale
SecondaryPoint Grey
Location
Land & Development
Lot size8,254 sqft
Lot dimensions60 × 137 ft
Lot shapeRectangular
Approximate lot lines (ParcelMap BC)
Zoning, lot dimensions and grade are approximate, from public data, and for reference only — verify with the City / Township of Langley before relying on them.
Recent nearby sales
Sold prices are available to registered users. Log in to see what these sold for.

 1 / 40 photos