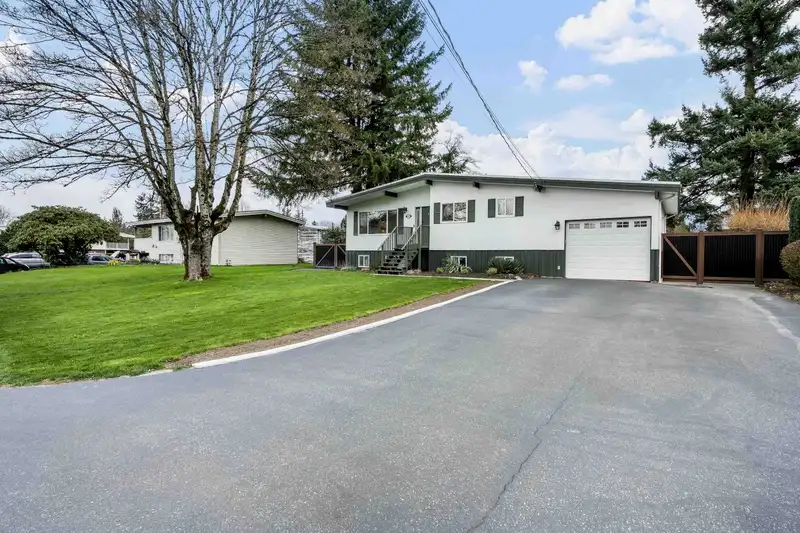
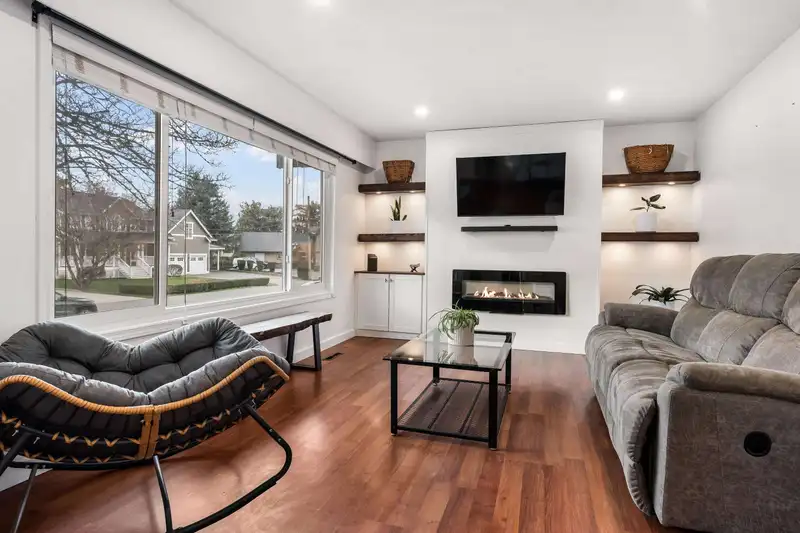
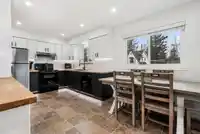
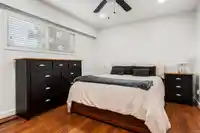
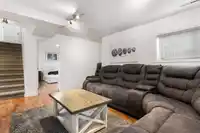
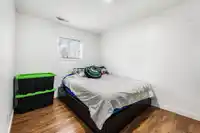
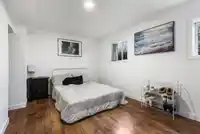
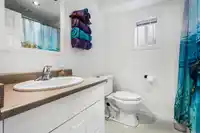
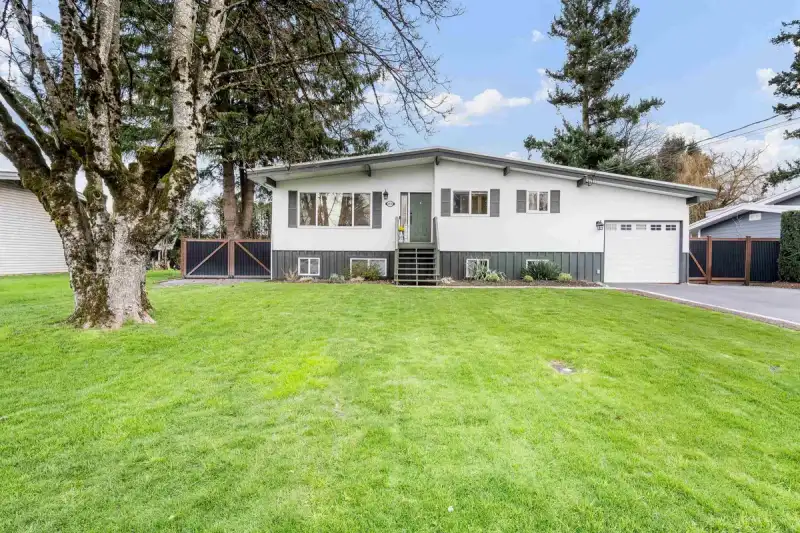
Beautiful 2,000+ sqft home in Sardis Park on large quarter acre lot located on our highly sought after Centennial Drive! Bright main floor with fireplace, updated kitchen, 2 spacious bedrooms, and renovated 4-piece bath. Below main offers large laundry mud room and fully renovated 2+ bedroom suite with living room, kitchen, dining area, and full bath.…
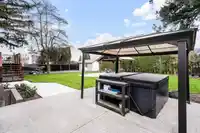
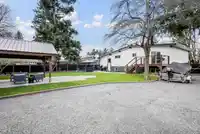
Beautiful 2,000+ sqft home in Sardis Park on large quarter acre lot located on our highly sought after Centennial Drive! Bright main floor with fireplace, updated kitchen, 2 spacious bedrooms, and renovated 4-piece bath. Below main offers large laundry mud room and fully renovated 2+ bedroom suite with living room, kitchen, dining area, and full bath. Entertainer and family dream yard boasts large stamped concrete patio (NG hookup), 14x14 gazebo, and 157 sqft shed. There's more! 14kW solar panels (near net zero), heat pump and hot water tank (2024). Bring your boat and RV, there's parking for all the toys PLUS single garage with epoxy floors. You can't beat this location cross from Sardis Park, walk to schools, restaurants, shops, and more! This one is a must see!
Features
Carport Single
Open
RV Access/Parking
Shopping Nearby
Room measurements13 rooms▸
FoyerMain · 4'11 × 4'10
Living RoomMain · 11'11 × 21'2
Dining RoomMain · 14'0 × 7'9
KitchenMain · 10'7 × 10'1
Primary BedroomMain · 10'9 × 13'11
BedroomMain · 10'9 × 13'3
Living RoomBelow · 15'3 × 15'7
KitchenBelow · 10'9 × 12'10
BedroomBelow · 12'0 × 14'6
Walk-In ClosetBelow · 4'5 × 5'8
Eating AreaBelow · 10'9 × 10'9
BedroomBelow · 11'11 × 9'3
LaundryBelow · 10'9 × 8'4
Floor plan
🔍 Tap to zoom
Pinch or scroll to zoom · drag to pan · double-tap to reset
Property Details
MLS NumberR3127710
Property TypeSingle Family Residence
Bedrooms4
Bathrooms2
Square Feet2,014
Lot Size10,672.2 sqft
Year Built1969
Parking Spaces1
HeatingForced Air, Heat Pump, Natural Gas
Days on Market91
StatusActive
Listed ByCentury 21 Creekside Realty
School Catchment
ElementarySardis Elementary
SecondarySardis Secondary
Neighbourhood
Highlighted area = this home's census tract (StatCan), the boundary the neighbourhood stats describe.
$800,000Median home value
$96,000Median household income
91.5%Owner-occupied
78.2%Single-detached homes
2.5Avg household size
50Median age
25.6%Bachelor's degree or higher (25-64)
74.5%Commute under 30 min
91.5%Drive to work
13.6%Foreign-born residents
3,945Neighbourhood population
Age
Under 1515.5%
15 to 6454.8%
65 and over29.8%
Household size
1 person22.7%
241.2%
313.3%
413%
5 or more9.7%
Language spoken at home
86.6% English mother tongue
German2.7%
English + other1.3%
Dutch1.1%
Mandarin0.9%
French0.9%
Punjabi0.8%
All others5.7%
Mother tongue, share of 3,920 residents.
How this pocket differs
more seniors 65+ than Sardis 29.8% vs 22%
Source: Statistics Canada, Census of Population, 2021. Reproduced and distributed on an "as is" basis with the permission of Statistics Canada.
Land & Development
Lot size10,681 sqft
Lot dimensions92 × 131 ft
Lot shapeSlightly irregular
Approximate lot lines (ParcelMap BC)
Zoning, lot dimensions and grade are approximate, from public data, and for reference only — verify with the City / Township of Langley before relying on them.
Recent nearby sales
Sold prices are available to registered users. Log in to see what these sold for.

 1 / 35 photos