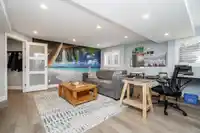
Elevated home with luxurious renovations in a private setting with golf course views! The living room has 17’ ceilings w/a striking stone fireplace. Beautiful chef’s kitchen featuring an oversized island and timeless white shaker cabinetry. Premium S/S appliances, including a Fulgor gas range. Dining is large and framed by expansive windows flooding the…
Elevated home with luxurious renovations in a private setting with golf course views! The living room has 17’ ceilings w/a striking stone fireplace. Beautiful chef’s kitchen featuring an oversized island and timeless white shaker cabinetry. Premium S/S appliances, including a Fulgor gas range. Dining is large and framed by expansive windows flooding the space with natural light while showcasing the private outdoor setting. Step out to a tranquil, outdoor retreat surrounded by a natural rock backdrop, patios and relaxing hot tub. Up offers 3 generous beds, primary retreat has spa-inspired ensuite with soaker tub, frameless glass walk-in shower with rainfall fixture. Down has rec room, 2 additional beds + full bath. Rarely available home with A/C, upscale finishes and extensive upgrades!
Features
Balcony
Garage Double
Front Access
Shopping Nearby
Room measurements14 rooms▸
Living RoomMain · 20'3 × 16'9
Dining RoomMain · 12'5 × 13'2
KitchenMain · 15'10 × 10'11
OfficeMain · 10'0 × 18'11
FoyerMain · 7'0 × 7'1
PatioMain · 25'2 × 31'3
PatioMain · 16'2 × 11'9
Primary BedroomAbove · 21'8 × 14'6
Walk-In ClosetAbove · 4'11 × 7'11
BedroomAbove · 11'7 × 13'4
BedroomAbove · 9'10 × 11'2
Recreation RoomBelow · 19'5 × 17'5
BedroomBelow · 12'8 × 11'4
BedroomBelow · 12'0 × 13'1
Floor plan
🔍 Tap to zoom
Pinch or scroll to zoom · drag to pan · double-tap to reset
Property Details
MLS NumberR3124886
Property TypeHalf Duplex
Bedrooms5
Bathrooms3.5
Square Feet3,399
Lot Size4,964 sqft
Year Built1998
Parking Spaces2
HeatingForced Air, Heat Pump, Natural Gas
StatusPending
Listed ByRoyal LePage Elite West
School Catchment
ElementaryHampton Park Elementary
MiddleSummit Middle
SecondaryGleneagle Secondary
Neighbourhood
Highlighted area = this home's census tract (StatCan), the boundary the neighbourhood stats describe.
$1,400,000Median home value
$113,000Median household income
87.1%Owner-occupied
54.7%Single-detached homes
3Avg household size
45.2Median age
56.2%Bachelor's degree or higher (25-64)
42.8%Commute under 30 min
86.2%Drive to work
57.4%Foreign-born residents
4,182Neighbourhood population
Age
Under 1514.7%
15 to 6470.2%
65 and over15.1%
Household size
1 person12.4%
229.9%
321.2%
423%
5 or more13.5%
Language spoken at home
40.3% English mother tongue
Mandarin15.2%
Farsi11.5%
Cantonese8%
English + other4.7%
Korean3%
Russian2.3%
All others15%
Mother tongue, share of 4,185 residents.
How this pocket differs
notably fewer Korean speakers than Westwood Plateau 3% vs 6.9%
Median household income is higher than Metro Vancouver $113,000 vs $90,000
Median dwelling value is higher than Metro Vancouver $1,400,000 vs $1,050,000
Source: Statistics Canada, Census of Population, 2021. Reproduced and distributed on an "as is" basis with the permission of Statistics Canada.
Land & Development
Lot size10,022 sqft
Lot dimensions86 × 127 ft
Lot shapeRectangular
Approximate lot lines (ParcelMap BC)
Zoning, lot dimensions and grade are approximate, from public data, and for reference only — verify with the City / Township of Langley before relying on them.
Recent nearby sales
Sold prices are available to registered users. Log in to see what these sold for.

 1 / 40 photos