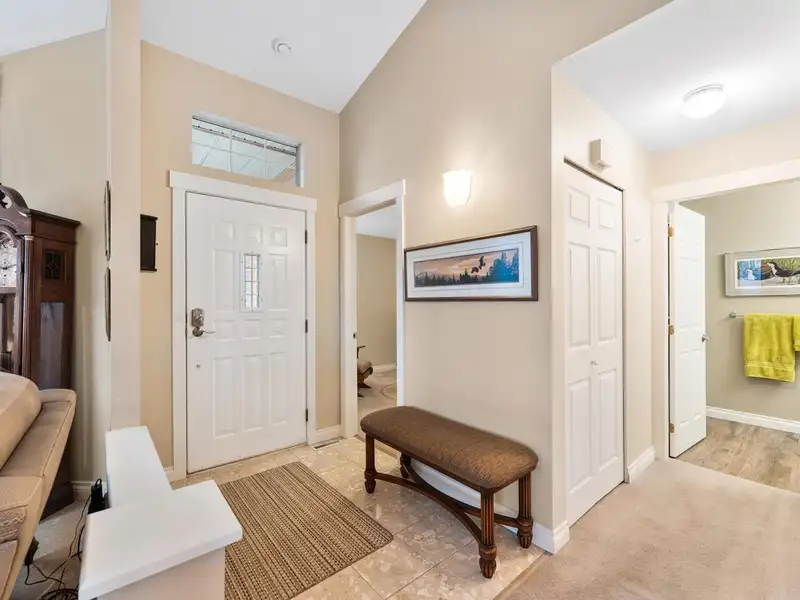
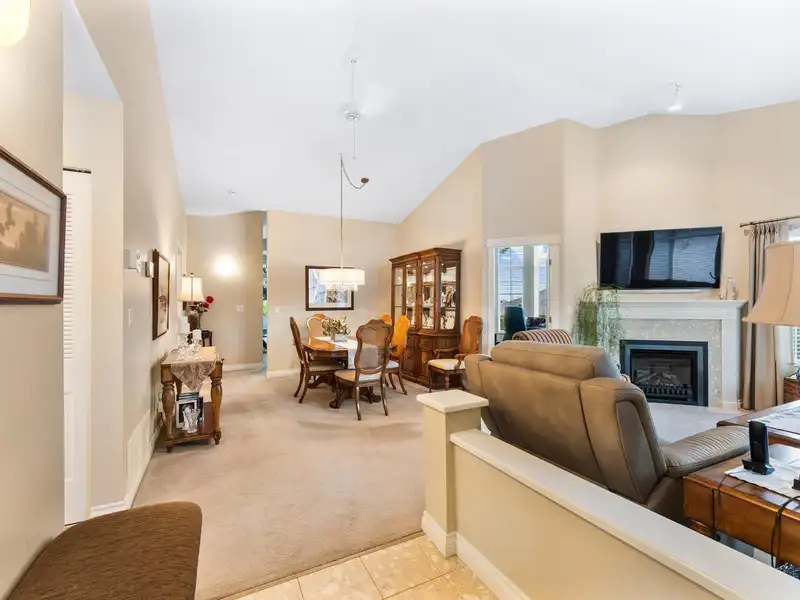
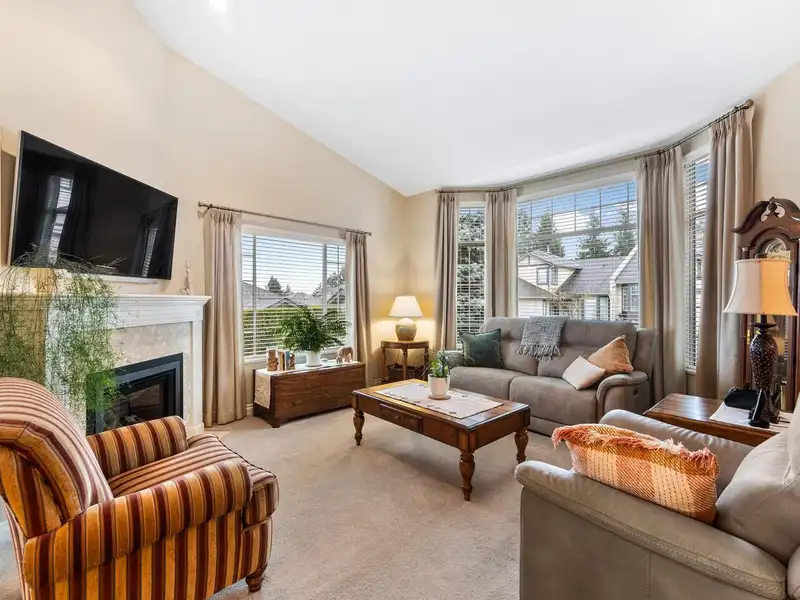
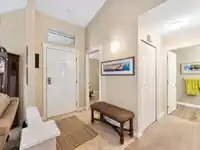
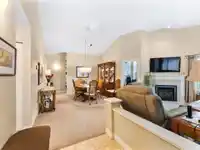
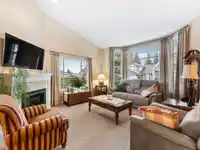
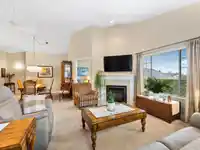
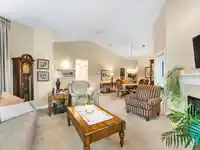
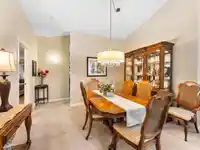
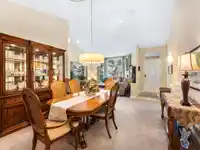
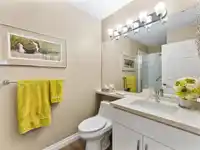
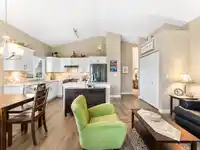
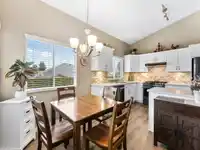
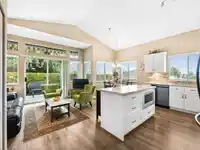
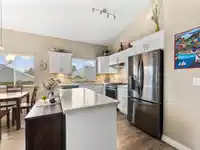
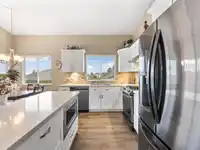
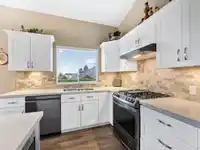
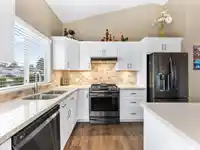
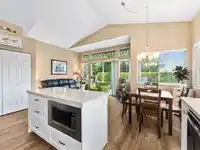
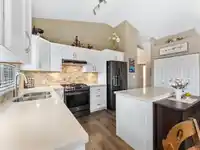
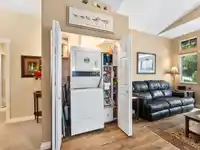
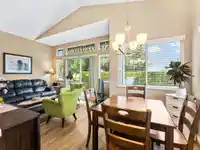
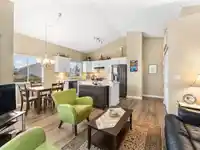
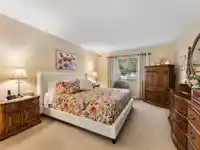
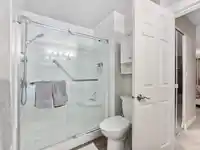
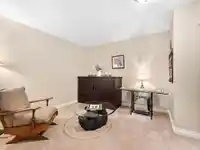
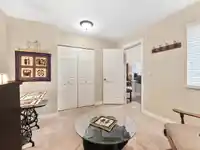
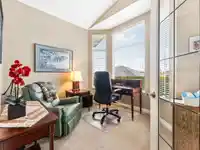
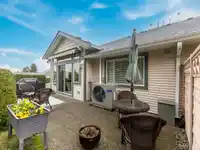
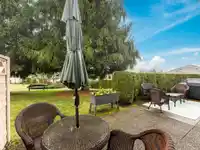
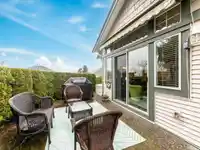
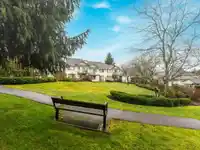
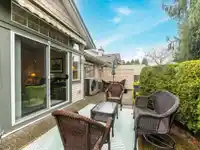
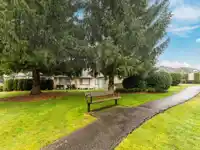
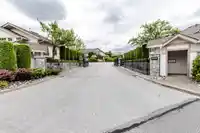
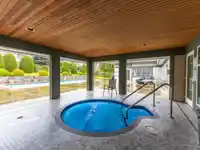
One level living at its finest. Extensively updated end unit rancher thse w/dble sxs garage (w/Jacobs ladder) in prime location within the desirable, 55+ gated community of Queen Anne Green boasts many updates including flooring, kitchen, baths, furnace, tankless hw & heat pump. This bright & spacious 1454 sf home features 2 bdrms plus den, formal liv rm…
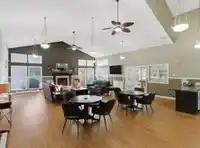
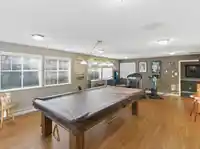
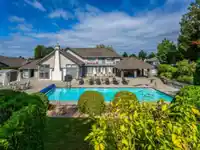
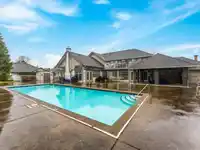
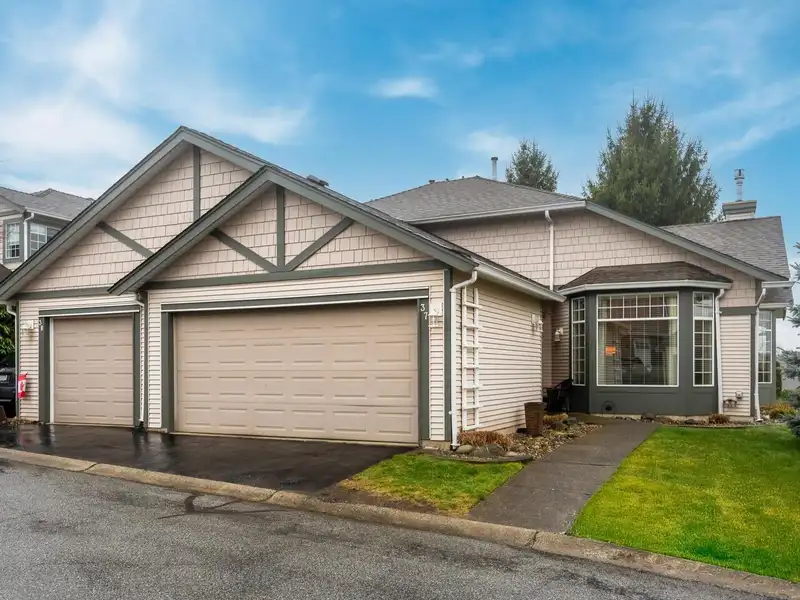
One level living at its finest. Extensively updated end unit rancher thse w/dble sxs garage (w/Jacobs ladder) in prime location within the desirable, 55+ gated community of Queen Anne Green boasts many updates including flooring, kitchen, baths, furnace, tankless hw & heat pump. This bright & spacious 1454 sf home features 2 bdrms plus den, formal liv rm w/dramatic vaulted ceiling, & cozy gas f/p, & spacious din room. Gorgeous updated island kitchen w/shaker style cabinets, quartz counters & SS appliance & adjoining E/A & family rm w/vaulted ceilings, mtn view & dr to private patio overlooking expansive greenspace. Spacious pbdrm w/w/i closet & gorgeous updated 4 pce ensuite. Resort style amenities w/clubhouse, pool, hot tub, game rm, & more. The good life just got even better.
Features
Garage Double
Front Access
Asphalt
Garage Door Opener
Adult Oriented
Gated
Room measurements10 rooms▸
Living RoomMain · 14'10 × 17'10
Dining RoomMain · 8'9 × 12'6
FoyerMain · 5'2 × 6'10
Family RoomMain · 10'6 × 12'11
KitchenMain · 9'2 × 16'
Eating AreaMain · 6'1 × 6'9
Primary BedroomMain · 12'5 × 15'2
Walk-In ClosetMain · 4'11 × 6'5
DenMain · 9'5 × 10'6
BedroomMain · 10'2 × 10'7
Floor plan
🔍 Tap to zoom
Pinch or scroll to zoom · drag to pan · double-tap to reset
Property Details
MLS NumberR3094651
Property TypeTownhouse
Bedrooms2
Bathrooms2
Square Feet1,454
Year Built1992
Parking Spaces2
HeatingForced Air, Heat Pump, Natural Gas
Strata Fee$567.42/mo
StatusClosed
Listed ByCentury 21 Coastal Realty Ltd.
School Catchment
ElementaryJames Kennedy
SecondaryWalnut Grove
Neighbourhood
Highlighted area = this home's census tract (StatCan), the boundary the neighbourhood stats describe.
$660,000Median home value
$92,000Median household income
97.3%Owner-occupied
16.9%Single-detached homes
2.4Avg household size
44.8Median age
30.9%Bachelor's degree or higher (25-64)
60.1%Commute under 30 min
90.8%Drive to work
24.6%Foreign-born residents
3,183Neighbourhood population
Age
Under 1517%
15 to 6459.7%
65 and over23.3%
Household size
1 person26.7%
236.3%
313.4%
417.6%
5 or more6.1%
Language spoken at home
74.1% English mother tongue
Korean4.6%
Mandarin3.5%
English + other2.4%
Spanish1.9%
Tagalog1.6%
German1.3%
All others10.6%
Mother tongue, share of 3,180 residents.
How this pocket differs
notably fewer 5+ person households than Walnut Grove 6.1% vs 10.3%
more people living alone than Walnut Grove 26.7% vs 20.4%
fewer Mandarin speakers than Walnut Grove 3.5% vs 4.9%
more Korean speakers than Walnut Grove 4.6% vs 3.6%
Median dwelling value is notably lower than Metro Vancouver $660,000 vs $1,050,000
Source: Statistics Canada, Census of Population, 2021. Reproduced and distributed on an "as is" basis with the permission of Statistics Canada.
Monthly Cost Calculator
Estimated monthly cost$4,801
Mortgage payment$3,949
Strata fee$567
Property tax$236
Home insurance$50
Partner Rates Available
Contact us for preferred mortgage rates
Monthly cost
Estimated monthly$4,801
$712,800$964,800
8%50%
3.12%7.12%
5 years30 years
$2,252/yr$3,402/yr
$40/mo$60/mo
$452/mo$682/mo
An estimate only. Canadian semi-annual compounding; excludes utilities, closing costs and BC property transfer tax.
5-year fixed, as of Oct 28

 1 / 40 photos