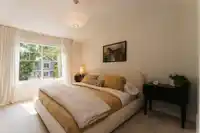
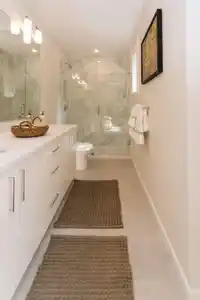
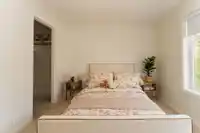
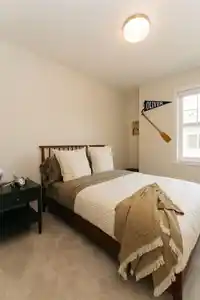
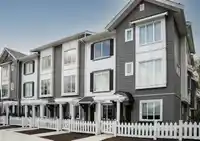
Move in Ready! Welcome to Kinship, a beautiful collection of 3 and 4 bedroom townhomes with functional floor plan and stunning well-appointed interiors. Proudly developed by award winning Park Ridge Homes. This 3 bedroom 2.5 bath home features an iFlow gas furnace system, Navien tankless hot water heater, double garage and fenced yard. The kitchen features…
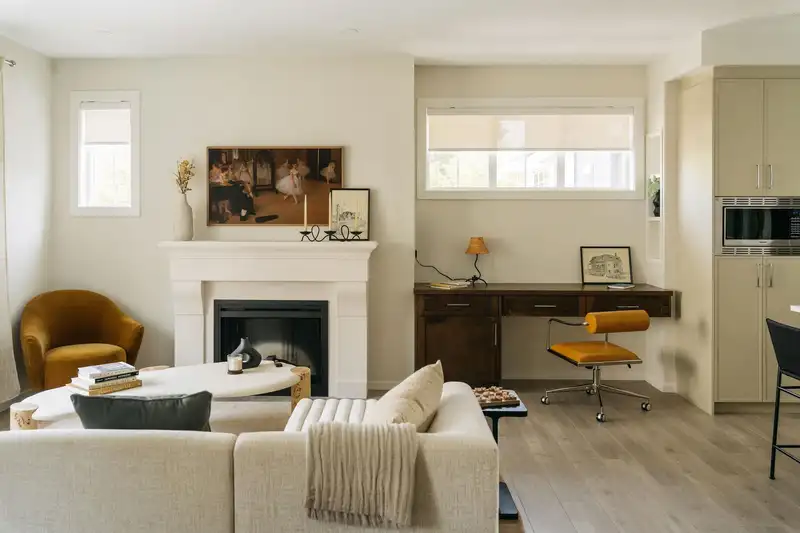
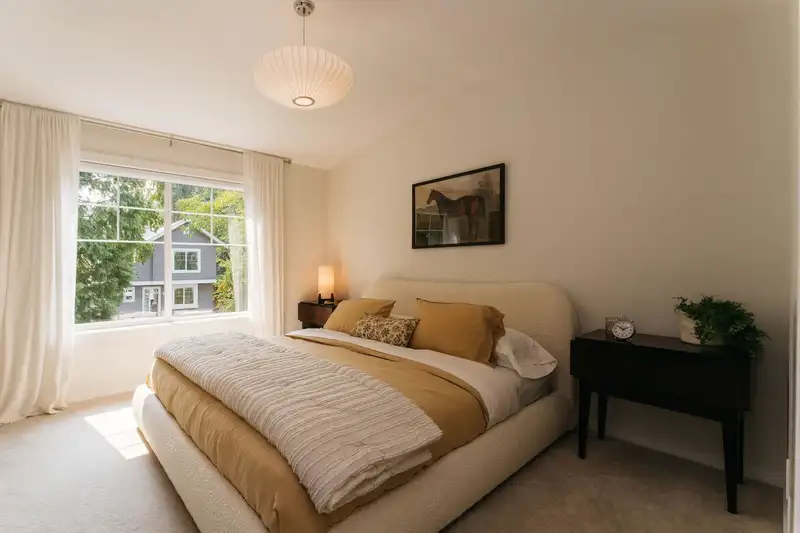
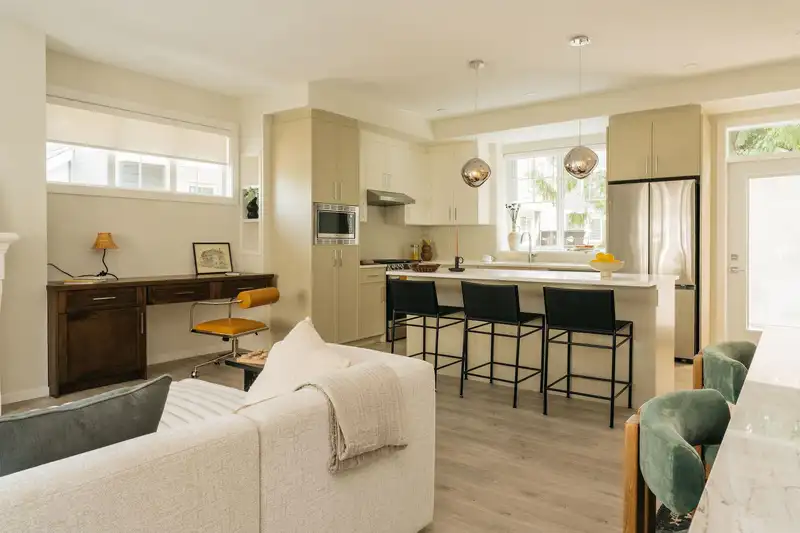
Move in Ready! Welcome to Kinship, a beautiful collection of 3 and 4 bedroom townhomes with functional floor plan and stunning well-appointed interiors. Proudly developed by award winning Park Ridge Homes. This 3 bedroom 2.5 bath home features an iFlow gas furnace system, Navien tankless hot water heater, double garage and fenced yard. The kitchen features a Samsung appliance package with 5 burner gas range, french door refrigerator and dishwasher. This charming community is located in Willoughby, a beautiful neighbourhood that is quiet yet close to everything a family needs. You're steps away to schools and the many shops an services of willoughby Town Centre, while just minutes to Willowbrook and Hwy 1. Open by appt only.
Features
Vaulted Ceiling(s)
Balcony
Garage Double
Shopping Nearby
Room measurements6 rooms▸
KitchenMain · 16'0 × 9'2
Dining RoomMain · 12'3 × 6'11
Living RoomMain · 16'10 × 13'0
Primary BedroomAbove · 12'10 × 11'0
BedroomAbove · 10'0 × 11'0
BedroomAbove · 10'6 × 8'7
Floor plan
🔍 Tap to zoom
Pinch or scroll to zoom · drag to pan · double-tap to reset
Property Details
MLS NumberR2949814
Property TypeTownhouse
Bedrooms3
Bathrooms2.5
Square Feet1,427
Year Built2024
Parking Spaces2
HeatingForced Air
Strata Fee$320.01/mo
StatusClosed
Listed ByBreakside Real Estate Group
School Catchment
ElementaryDonna Gabriel Robins
SecondaryR.E. Mountain
Neighbourhood
$950,000Median home value
$102,000Median household income
64.5%Owner-occupied
36.1%Single-detached homes
2.9Avg household size
35.2Median age
36.9%Bachelor's degree or higher (25-64)
54.4%Commute under 30 min
92.5%Drive to work
37.6%Foreign-born residents
7,396Neighbourhood population
Source: Statistics Canada, Census of Population, 2021. Reproduced and distributed on an "as is" basis with the permission of Statistics Canada.
Location
Highlighted area = this home's census tract (StatCan), the boundary the neighbourhood stats describe.
Recent nearby sales
Sold prices are available to registered users. Log in to see what these sold for.

 1 / 9 photos