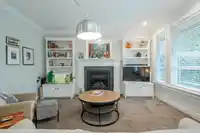
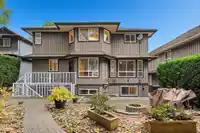
Immaculate 6-bed + den, 5-bath executive residence in coveted Heritage Trails. Fully transformed in 2016 with gourmet kitchen featuring quartz counters, extended island, natural stone floors & backsplash, plus $25K hardwood throughout main. Cozy family room boasts new $7K Napoleon fireplace & custom built-ins. Freshly painted inside/out, new carpets, crown…
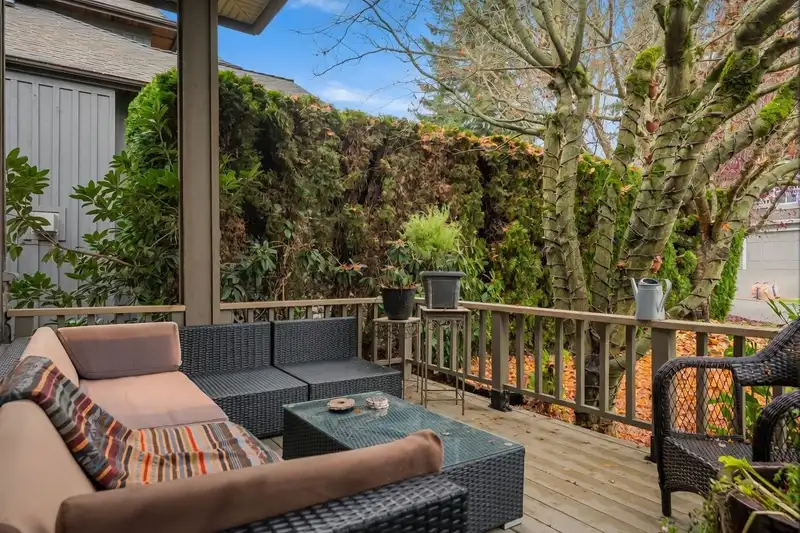
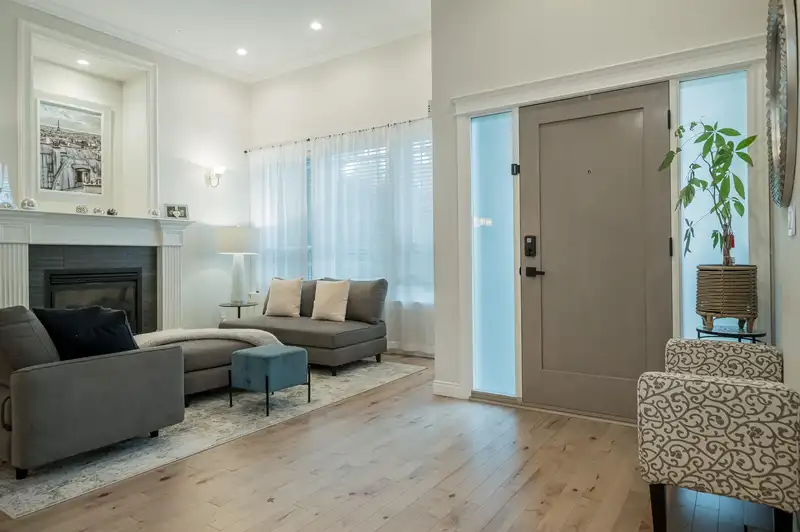
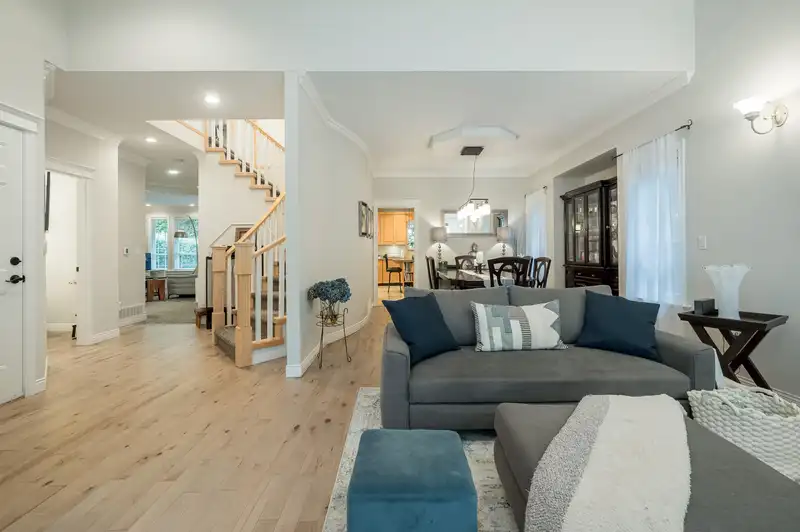
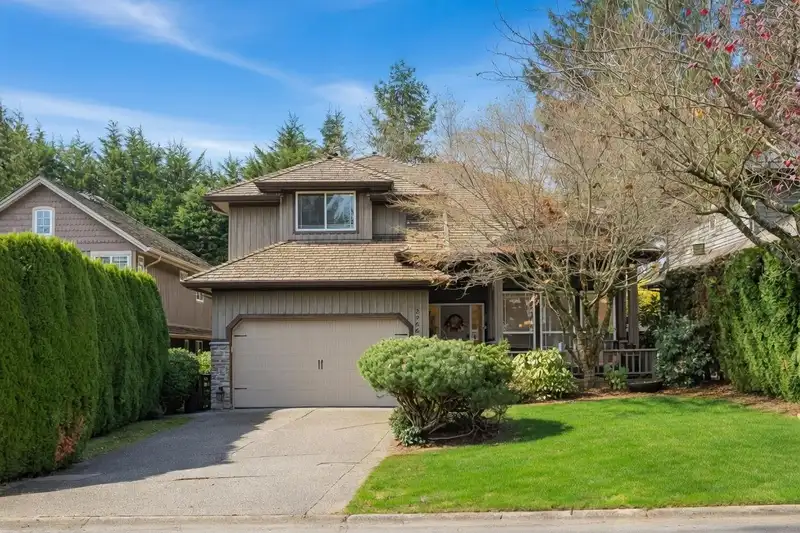
Immaculate 6-bed + den, 5-bath executive residence in coveted Heritage Trails. Fully transformed in 2016 with gourmet kitchen featuring quartz counters, extended island, natural stone floors & backsplash, plus $25K hardwood throughout main. Cozy family room boasts new $7K Napoleon fireplace & custom built-ins. Freshly painted inside/out, new carpets, crown molding, all door hardware, front door & garage door. Treated cedar roof (2023), newer high-efficiency furnace, new ensuite shower, new dishwasher. Bright 1400sq ft 2 bedroom basement suite, full bath & brand-new washer/dryer. Expansive 200sf front porch, low-maintenance paved backyard with new laurel privacy hedging. Top-ranked Semiahmoo Trail Elem & Secondary just steps away. Perfect family home with a legal mortgage helper included.
Features
Storage
Garden
Balcony
Private Yard
Garage Double
Front Access
Shopping Nearby
Room measurements18 rooms▸
Living RoomMain · 11'8 × 16'2
KitchenMain · 13'10 × 16'7
Dining RoomMain · 9'8 × 10'5
Eating AreaMain · 9'6 × 17'10
Family RoomMain · 13'1 × 14'8
DenMain · 9'10 × 10'7
FoyerMain · 6'10 × 12'7
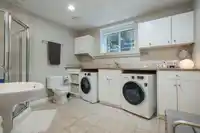
LaundryMain · 3' × 5'
Primary BedroomAbove · 14'10 × 17'11
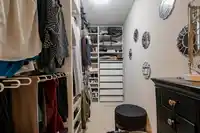
Walk-In ClosetAbove · 4'6 × 10'7
BedroomAbove · 11'2 × 18'5
BedroomAbove · 10'8 × 12'5
BedroomAbove · 11'1 × 12'5
Living RoomBsmt · 11' × 15'
KitchenBsmt · 13' × 11'
BedroomBsmt · 9' × 10'
BedroomBsmt · 11'8 × 12'11
LaundryBsmt · 9'10 × 10'7
Floor plan
🔍 Tap to zoom
Pinch or scroll to zoom · drag to pan · double-tap to reset
Property Details
MLS NumberR3104524
Property TypeSingle Family Residence
Bedrooms6
Bathrooms4.5
Square Feet4,247
Lot Size6,459 sqft
Year Built2000
Parking Spaces2
HeatingForced Air, Natural Gas
Days on Market144
StatusActive
Listed ByRE/MAX Treeland Realty
School Catchment
ElementarySemiahmoo Trail
SecondaryElgin Park
Neighbourhood
Highlighted area = this home's census tract (StatCan), the boundary the neighbourhood stats describe.
$1,000,000Median home value
$92,000Median household income
82.5%Owner-occupied
28.9%Single-detached homes
2.3Avg household size
52.4Median age
46.5%Bachelor's degree or higher (25-64)
56.7%Commute under 30 min
86.2%Drive to work
38.1%Foreign-born residents
4,225Neighbourhood population
Age
Under 1512%
15 to 6455.2%
65 and over32.8%
Household size
1 person27.2%
240.9%
313.2%
412.6%
5 or more6%
Language spoken at home
63.2% English mother tongue
Mandarin14.4%
English + other2.6%
Punjabi2.4%
Korean2%
Cantonese1.8%
German1.8%
All others11.8%
Mother tongue, share of 4,225 residents.
How this pocket differs
notably more Mandarin speakers than King George Corridor 14.4% vs 8.2%
Source: Statistics Canada, Census of Population, 2021. Reproduced and distributed on an "as is" basis with the permission of Statistics Canada.
Land & Development
Lot size6,405 sqft
Lot dimensions39 × 132 ft
Lot shapeRectangular
Gradegentle
Ground drops about 0.8 m from front to back (4.8% grade).
Approximate lot lines (ParcelMap BC)
Zoning, lot dimensions and grade are approximate, from public data, and for reference only — verify with the City / Township of Langley before relying on them.
Recent nearby sales
Sold prices are available to registered users. Log in to see what these sold for.

 1 / 40 photos