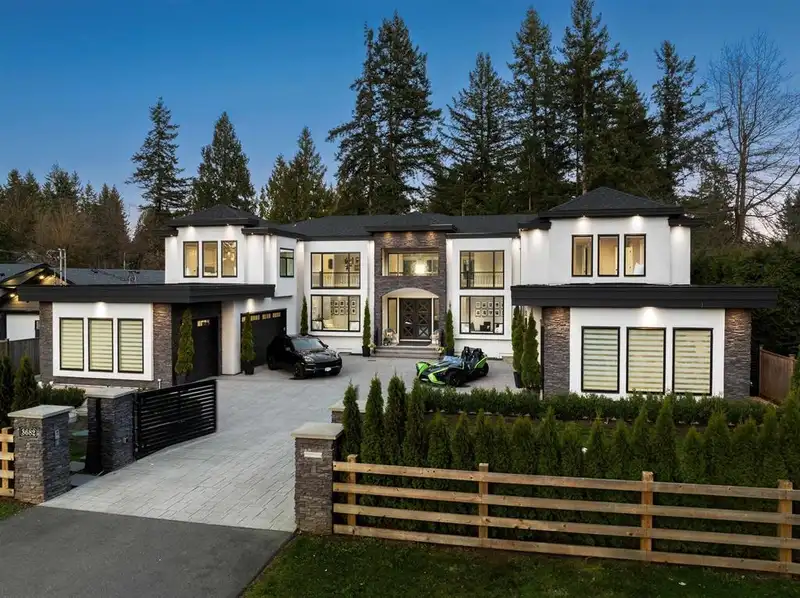
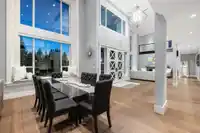
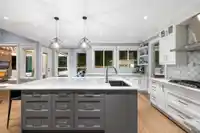
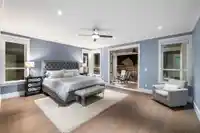
This gated custom estate home in Brookswood is beautifully designed for discerning buyers accommodates a multi-generational family or live-in nanny/guests. An impressive 2 storey entryway reveals 9000+ sqft of living space crowned with lofty 19 ft ceiling heights. Three generous master suites, one main level & two upper each with ensuite & walk-in closet.…
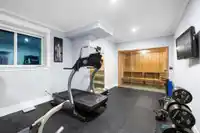
This gated custom estate home in Brookswood is beautifully designed for discerning buyers accommodates a multi-generational family or live-in nanny/guests. An impressive 2 storey entryway reveals 9000+ sqft of living space crowned with lofty 19 ft ceiling heights. Three generous master suites, one main level & two upper each with ensuite & walk-in closet. Cook's kitchen equipped with grand centre island adjoins 2nd prep kitchen. Lower level is an entertainer's dream w/lounge, games rm, wet bar, media rm, gym, & sauna. Upto 3 bedroom self-contained legal suite. In-floor radiant heat, both main & upper laundry, home office, 8 zone security cameras, generator and enclosed parking for 6 cars with EV chargers in each garage. Retractable doors open to an outdoor entertainment area.
Features
Guest Suite
Storage
Central Vacuum
Wet Bar
Private Yard
Garage Triple
Front Access
Paver Block
Shopping Nearby
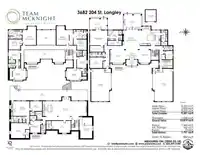
Room measurements23 rooms▸
FoyerMain · 9'8 × 13'6
Dining RoomMain · 13'4 × 13'0
KitchenMain · 15'10 × 22'0
Family RoomMain · 16'2 × 18'2
Living RoomMain · 14'0 × 16'5
Primary BedroomMain · 15'10 × 18'5
OfficeMain · 11'5 × 13'4
DenMain · 8'11 × 7'6
Eating AreaMain · 9'2 × 9'1
Wok KitchenMain · 6'6 × 11'6
BedroomAbove · 12'1 × 15'8
BedroomAbove · 12'0 × 10'4
BedroomAbove · 20'0 × 17'6
BedroomAbove · 19'7 × 14'5
BedroomAbove · 9'11 × 12'6
BedroomAbove · 12'1 × 13'11
Media RoomBelow · 22'0 × 13'7
Recreation RoomBelow · 20'2 × 36'6
BedroomBelow · 10'6 × 12'9
Living RoomBelow · 15'8 × 13'10
BedroomBelow · 5'11 × 19'8
BedroomBelow · 13'1 × 10'10
GymBelow · 12'8 × 20'6
Floor plan
🔍 Tap to zoom
Pinch or scroll to zoom · drag to pan · double-tap to reset
Property Details
MLS NumberR2967138
Property TypeSingle Family Residence
Bedrooms10
Bathrooms8.5
Square Feet9,281
Lot Size17,510 sqft
Year Built2018
Parking Spaces6
HeatingNatural Gas, Radiant
StatusClosed
Listed ByMacdonald Realty (Surrey/152)
School Catchment
ElementaryNoel Booth
SecondaryBrookswood
Neighbourhood
Highlighted area = this home's census tract (StatCan), the boundary the neighbourhood stats describe.
$1,200,000Median home value
$119,000Median household income
86.7%Owner-occupied
81.7%Single-detached homes
3Avg household size
42.8Median age
18.2%Bachelor's degree or higher (25-64)
56.2%Commute under 30 min
94.4%Drive to work
12.6%Foreign-born residents
5,008Neighbourhood population
Age
Under 1518.9%
15 to 6463.5%
65 and over17.6%
Household size
1 person14.2%
233.5%
318.1%
419.3%
5 or more14.8%
Language spoken at home
88.2% English mother tongue
Punjabi1.9%
German1.4%
French0.8%
Dutch0.8%
English + other0.8%
Mandarin0.6%
All others5.5%
Mother tongue, share of 4,980 residents.
How this pocket differs
fewer seniors 65+ than Brookswood Langley 17.6% vs 22.2%
fewer people living alone than Brookswood Langley 14.2% vs 20.1%
Median household income is higher than Metro Vancouver $119,000 vs $90,000
Source: Statistics Canada, Census of Population, 2021. Reproduced and distributed on an "as is" basis with the permission of Statistics Canada.
Under BC's Small-Scale Multi-Unit Housing rules, this single-family lot may permit up to 4 units. These are the provincial minimums and approximate — local bylaw, servicing and lot conditions apply.
Approximate lot lines (ParcelMap BC)
Zoning, lot dimensions and grade are approximate, from public data, and for reference only — verify with the City / Township of Langley before relying on them.
Recent nearby sales
Sold prices are available to registered users. Log in to see what these sold for.

 1 / 26 photos