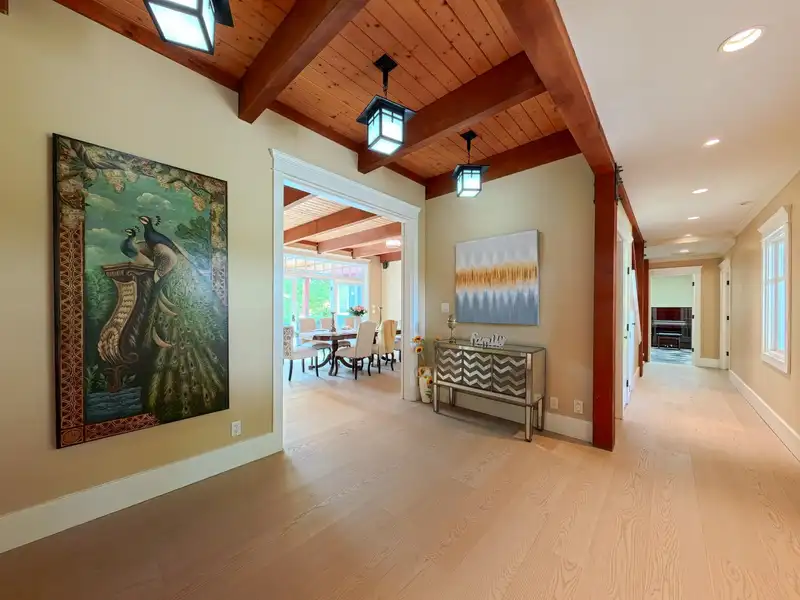
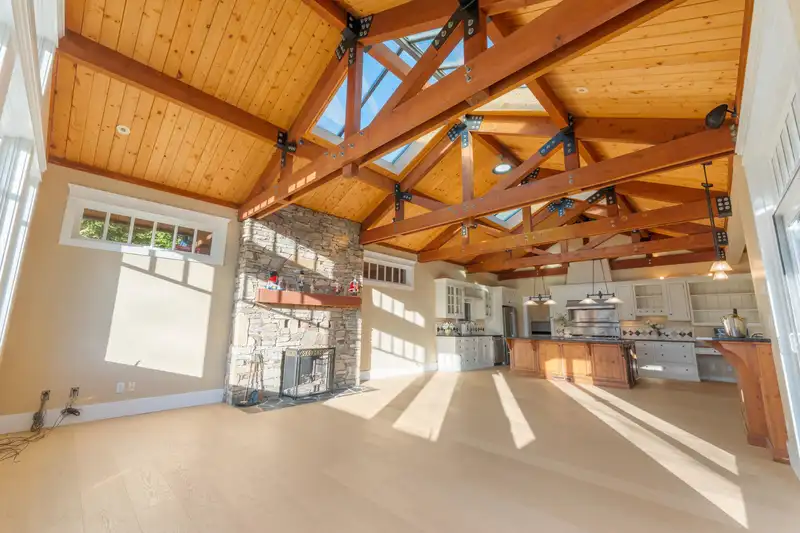
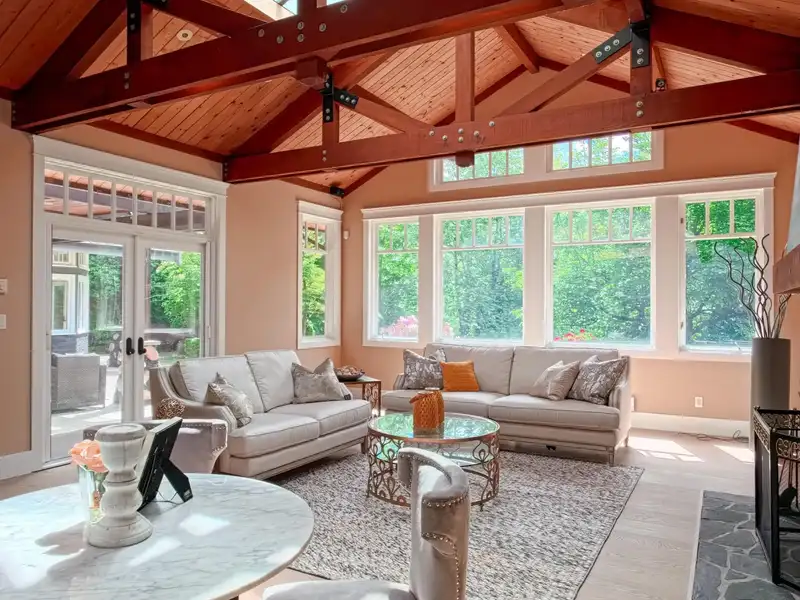
Exceptional West Vancouver estate on a rare 25,764 sq.ft. level, rectangular lot, offering outstanding long-term value in one of the area’s most convenient locations. Extensively rebuilt in 2004, this West Coast timber-frame home features soaring vaulted ceilings, exposed timber beams, quality craftsmanship, air conditioning, dual boiler heating, whole-home…
Exceptional West Vancouver estate on a rare 25,764 sq.ft. level, rectangular lot, offering outstanding long-term value in one of the area’s most convenient locations. Extensively rebuilt in 2004, this West Coast timber-frame home features soaring vaulted ceilings, exposed timber beams, quality craftsmanship, air conditioning, dual boiler heating, whole-home fresh air system, and a durable low-maintenance metal roof. Resort-style living includes a year-round Hydropool swim spa, multiple fireplaces, custom wine cellar, and expansive sun-filled private gardens. Enhanced security with a full camera system and coach house potential with ready plans. Steps to Ambleside Park, minutes to Park Royal, top schools, scenic trails, community centre, and Lions Gate Bridge access to Downtown Vancouver.
Features
Vaulted Ceiling(s)
Wet Bar
Balcony
Private Yard
Additional Parking
RV Access/Parking
Front Access
Paver Block
Garage Door Opener
Shopping Nearby
Room measurements21 rooms▸
Living RoomMain · 13'2 × 18'1
Dining RoomMain · 15'3 × 22'11
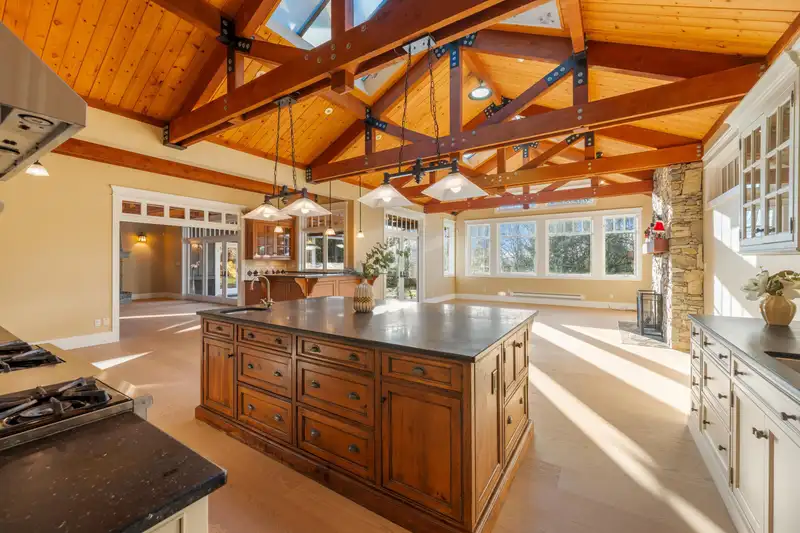
KitchenMain · 12'6 × 26'7
FoyerMain · 11'2 × 23'6
DenMain · 11' × 12'2
LaundryMain · 7'9 × 13'
BedroomMain · 12' × 22'9
BedroomMain · 16' × 17'2
Family RoomMain · 17'8 × 19'3
Mud RoomMain · 8'3 × 12'6
Eating AreaMain · 10'8 × 17'6
BedroomMain · 12' × 11'9
BedroomMain · 11' × 15'7
PantryMain · 6' × 7'9
StorageMain · 4' × 7'9
Bar RoomMain · 6'2 × 9'2
Wine RoomMain · 4' × 6'
Primary BedroomAbove · 13' × 22'8
Walk-In ClosetAbove · 9' × 11'3
BedroomAbove · 9'9 × 13'3
DenAbove · 9' × 9'
Floor plan
🔍 Tap to zoom
Pinch or scroll to zoom · drag to pan · double-tap to reset
Property Details
MLS NumberR3128466
Property TypeSingle Family Residence
Bedrooms6
Bathrooms4.5
Square Feet4,762
Lot Size25,764.74 sqft
Year Built2004
Parking Spaces2
HeatingBaseboard, Electric, Forced Air
StatusClosed
Listed ByNu Stream Realty Inc.
School Catchment
ElementaryWestcot Elementary
SecondarySentinel Secondary
Neighbourhood
Highlighted area = this home's census tract (StatCan), the boundary the neighbourhood stats describe.
$1,300,000Median home value
$66,000Median household income
52%Owner-occupied
11.8%Single-detached homes
1.9Avg household size
58Median age
58.3%Bachelor's degree or higher (25-64)
70.9%Commute under 30 min
65.7%Drive to work
49.4%Foreign-born residents
5,174Neighbourhood population
Age
Under 159.1%
15 to 6452%
65 and over38.9%
Household size
1 person46.1%
233.2%
311.9%
46.5%
5 or more2.2%
Language spoken at home
51% English mother tongue
Farsi17.2%
Mandarin5.9%
Korean2.9%
English + other2.8%
Cantonese2%
German1.5%
All others16.7%
Mother tongue, share of 5,025 residents.
How this pocket differs
notably fewer children under 15 than West Vancouver 9.1% vs 13.7%
more seniors 65+ than West Vancouver 38.9% vs 28.1%
notably fewer 5+ person households than West Vancouver 2.2% vs 7.8%
notably fewer 4-person households than West Vancouver 6.5% vs 14.8%
notably more people living alone than West Vancouver 46.1% vs 28.8%
notably fewer Mandarin speakers than West Vancouver 5.9% vs 12.3%
Median household income is lower than Metro Vancouver $66,000 vs $90,000
Median dwelling value is higher than Metro Vancouver $1,300,000 vs $1,050,000
Source: Statistics Canada, Census of Population, 2021. Reproduced and distributed on an "as is" basis with the permission of Statistics Canada.
Land & Development
Lot size25,765 sqft
Lot dimensions97 × 276 ft
Lot shapeRectangular
Approximate lot lines (ParcelMap BC)
Zoning, lot dimensions and grade are approximate, from public data, and for reference only — verify with the City / Township of Langley before relying on them.
Recent nearby sales
Sold prices are available to registered users. Log in to see what these sold for.

 1 / 36 photos