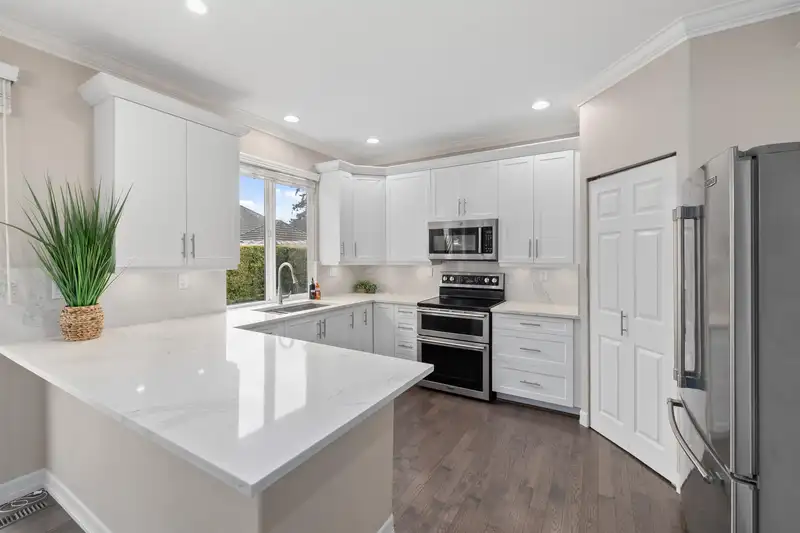
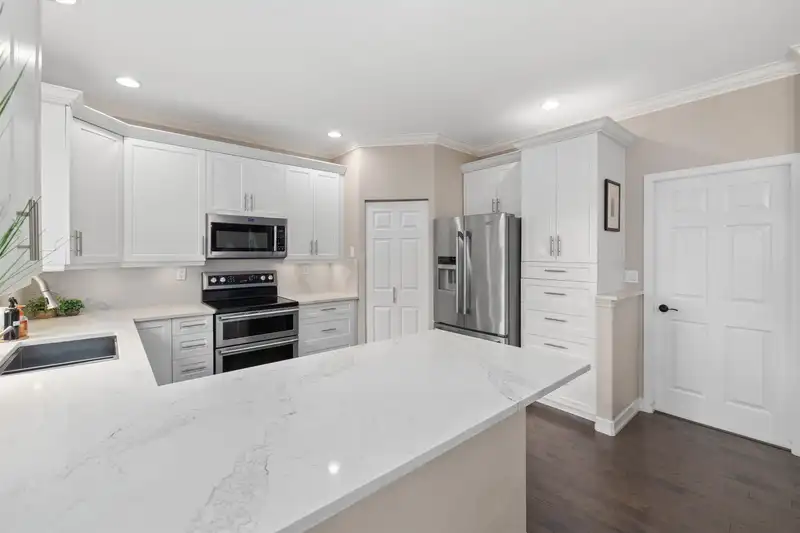
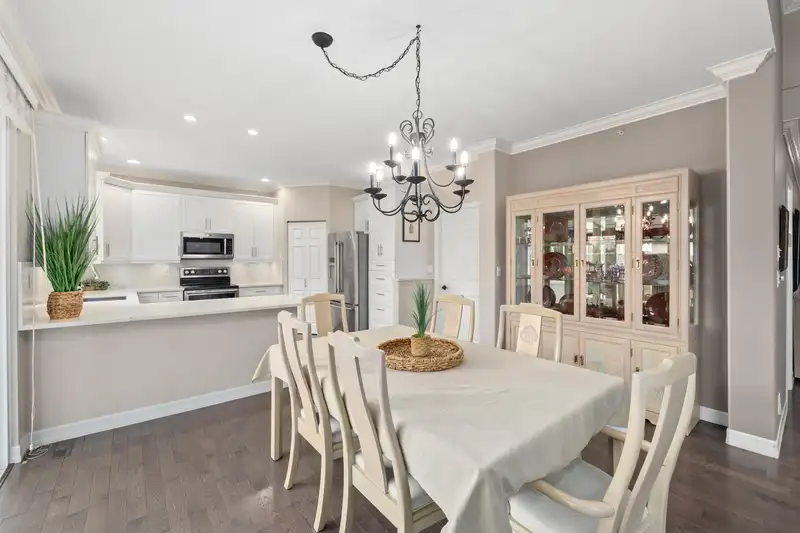
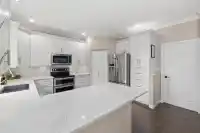
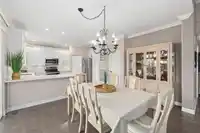
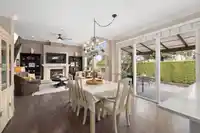
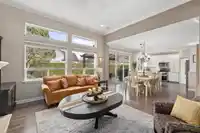
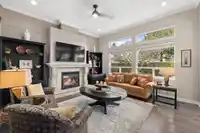
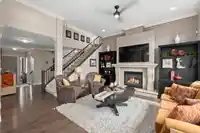
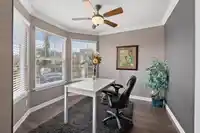
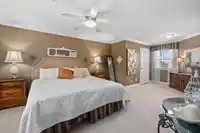
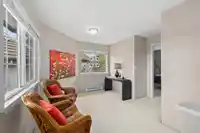
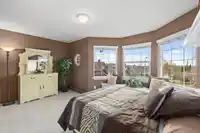
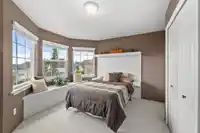
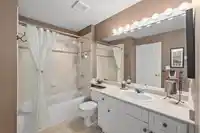
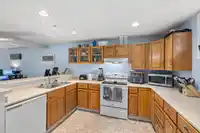
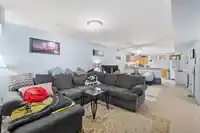
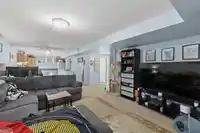
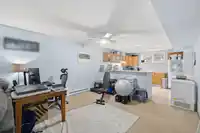
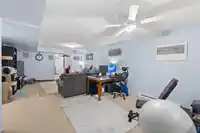
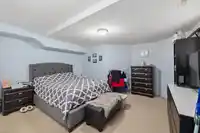
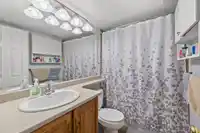
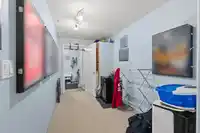
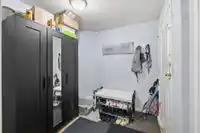
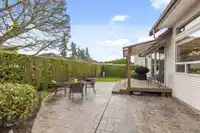
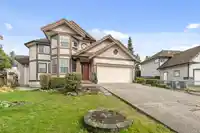
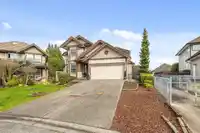
You're going to love this fabulous wide open & bright Great Room design with high ceilings, master crafted by quality developer Foxridge Homes. Features include oversized Primary bedrm with a luxury en-suite & walk-in closet on the main floor + a den, No stairs for Owners! 2 bdrm + open office space upstairs with a nice valley view. grand Kitchen/ Dining…
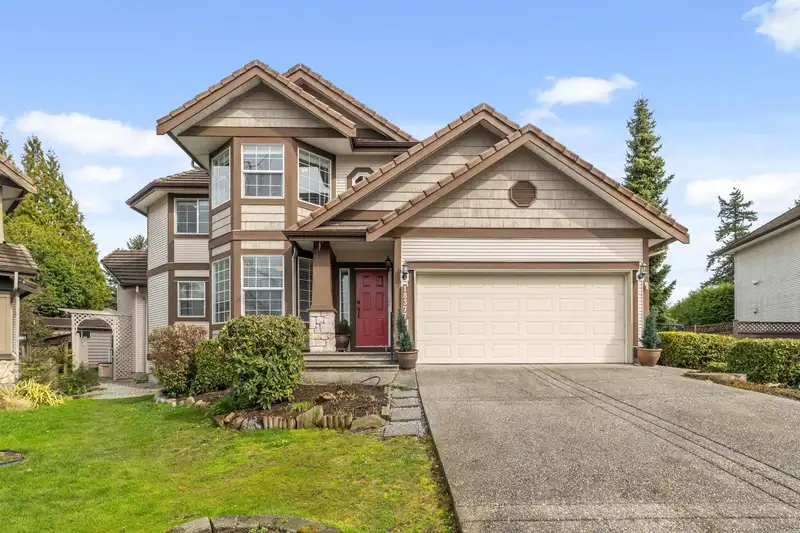
You're going to love this fabulous wide open & bright Great Room design with high ceilings, master crafted by quality developer Foxridge Homes. Features include oversized Primary bedrm with a luxury en-suite & walk-in closet on the main floor + a den, No stairs for Owners! 2 bdrm + open office space upstairs with a nice valley view. grand Kitchen/ Dining room/Living room with a gorgeous gas fireplace to enjoy. Walk on to a covered patio & private fully fenced, well grooms, SE facing backyard with low maintenance turf on a lane which includes 2 additional parking stalls. Bonus is there's room for the whole family in the large fully finished 2 bdrm basement with a 2nd kitchen & separate entry. Quiet cul-de-sac parking for 8.
Features
Storage
Pantry
Central Vacuum
Garden
Private Yard
Additional Parking
Garage Double
RV Access/Parking
Front Access
Lane Access
Garage Door Opener
Shopping Nearby
Room measurements12 rooms▸
KitchenMain · 10'6 × 13'6
Great RoomMain · 11' × 13'6
Family RoomMain · 15' × 14'6
Primary BedroomMain · 12' × 15'
DenMain · 8'6 × 8'6
BedroomAbove · 10' × 15'
BedroomAbove · 12' × 11'
OfficeAbove · 10' × 12'
Living RoomBelow · 14' × 15'
KitchenBelow · 10'6 × 13'6
BedroomBelow · 13' × 15'
BedroomBelow · 11' × 12'
Floor plan
🔍 Tap to zoom
Pinch or scroll to zoom · drag to pan · double-tap to reset
Property Details
MLS NumberR3118106
Property TypeSingle Family Residence
Bedrooms5
Bathrooms3.5
Square Feet3,404
Lot Size6,179 sqft
Year Built1999
Parking Spaces2
HeatingBaseboard, Electric, Forced Air
StatusClosed
Listed ByRE/MAX Crest Realty
School Catchment
ElementaryAdams Road
SecondarySalish
Neighbourhood
Highlighted area = this home's census tract (StatCan), the boundary the neighbourhood stats describe.
$1,300,000Median home value
$140,000Median household income
84.7%Owner-occupied
58.3%Single-detached homes
3.4Avg household size
38.8Median age
31.8%Bachelor's degree or higher (25-64)
59.4%Commute under 30 min
92%Drive to work
28%Foreign-born residents
3,141Neighbourhood population
Age
Under 1519.4%
15 to 6466.6%
65 and over14%
Household size
1 person12.2%
225%
316%
423.4%
5 or more23.4%
Language spoken at home
66.3% English mother tongue
Punjabi13.8%
English + other4%
Mandarin1.9%
Tagalog1.6%
Spanish1.4%
Hindi1.3%
All others9.7%
Mother tongue, share of 3,145 residents.
How this pocket differs
fewer people living alone than Cloverdale BC 12.2% vs 17.9%
more 5+ person households than Cloverdale BC 23.4% vs 16.9%
Median household income is notably higher than Metro Vancouver $140,000 vs $90,000
Median dwelling value is higher than Metro Vancouver $1,300,000 vs $1,050,000
Source: Statistics Canada, Census of Population, 2021. Reproduced and distributed on an "as is" basis with the permission of Statistics Canada.
Land & Development
Lot size6,130 sqft
Lot dimensions37 × 115 ft
Lot shapeIrregular
Gradegentle
Ground rises about 1.4 m across the lot, side to side (4.8% grade).
Transit-oriented potential (Bill 47 / TOA)
Transit areaTier 3within 800 m of a station
Max density3 FAR
Max height8 storeys
Est. buildable~18,478 sqft
Nearest stationHillcrest-184 Street Station (future, ~2029)702 m away
Within a provincially designated Transit-Oriented Area, this lot may support up to 3 FAR / 8 storeys regardless of base zoning. Provincial minimums and approximate — municipal rezoning, servicing and parking standards still apply.
Approximate lot lines (ParcelMap BC)
Zoning, lot dimensions and grade are approximate, from public data, and for reference only — verify with the City / Township of Langley before relying on them.
Monthly Cost Calculator
Estimated monthly cost$7,797
Mortgage payment$7,082
Property tax$565
Home insurance$150
Partner Rates Available
Contact us for preferred mortgage rates
Monthly cost
Estimated monthly$7,797
$1,274,990$1,724,990
9%50%
3.15%7.15%
5 years30 years
$5,374/yr$8,174/yr
$120/mo$180/mo
An estimate only. Canadian semi-annual compounding; excludes utilities, closing costs and BC property transfer tax.
5-year fixed, as of Sep 25

 1 / 40 photos