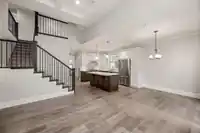
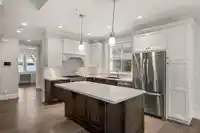
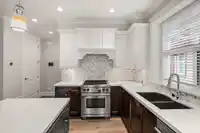
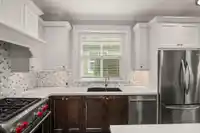
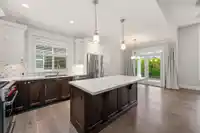
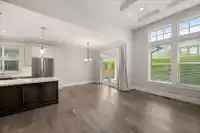
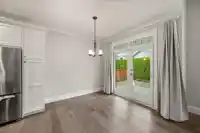
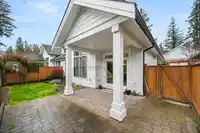
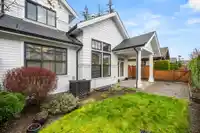
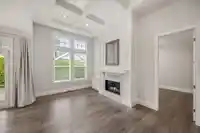
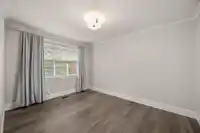
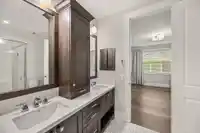
Rarely available floor plan at the award-winning McBride station in the heart of Fort Langley. This 3 level 4 bdrm 4 bath 2881 sq ft townhouse was built by Landstone Homes. Beautiful end unit w/ soaring ceilings in the great room, chef's kitchen w/ SS appliances, upgraded Wolf Range, granite countertops, hardwood floors, gas fireplace. Ideal retirement…
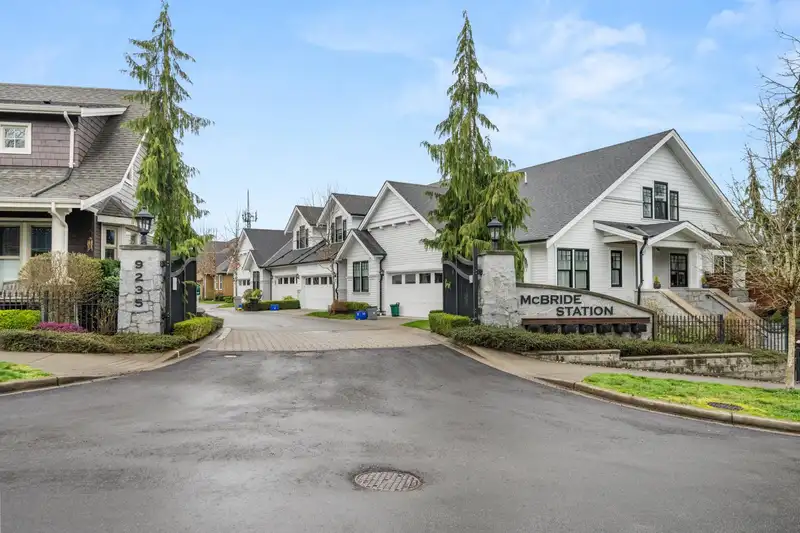
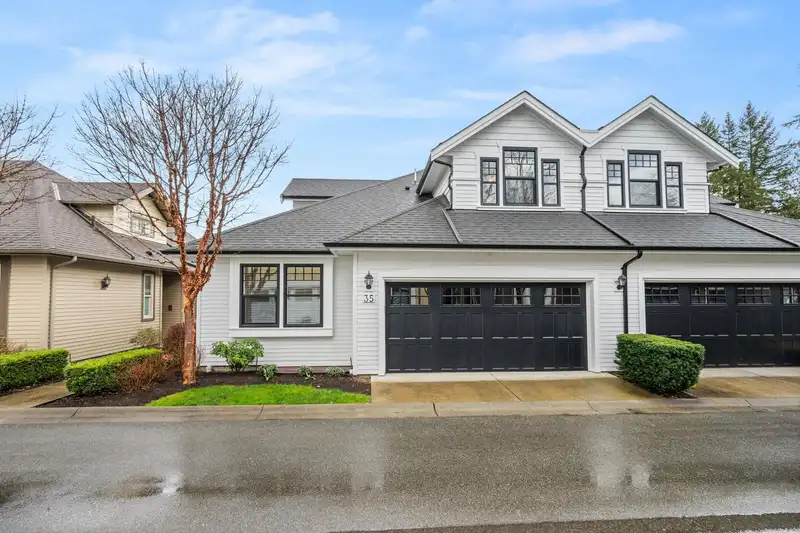
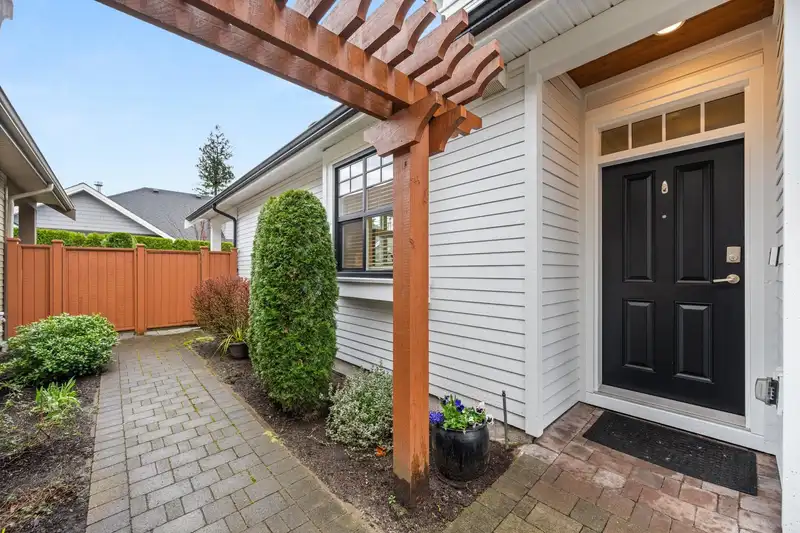
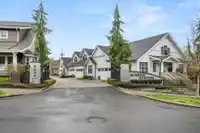
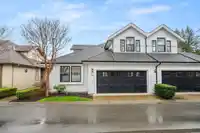
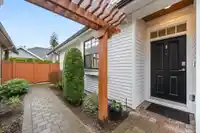
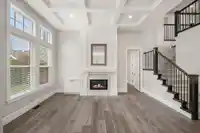
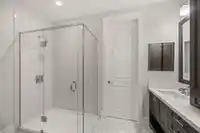
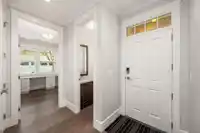
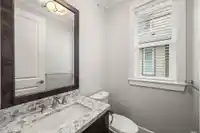
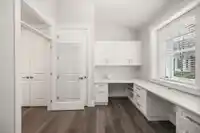
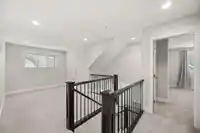
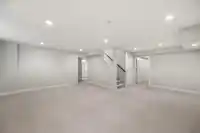
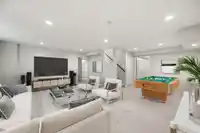
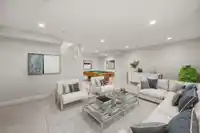
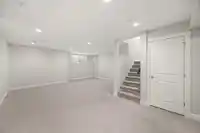
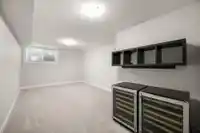
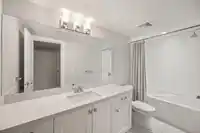
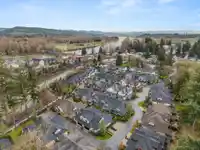
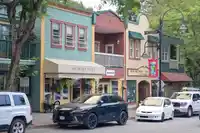
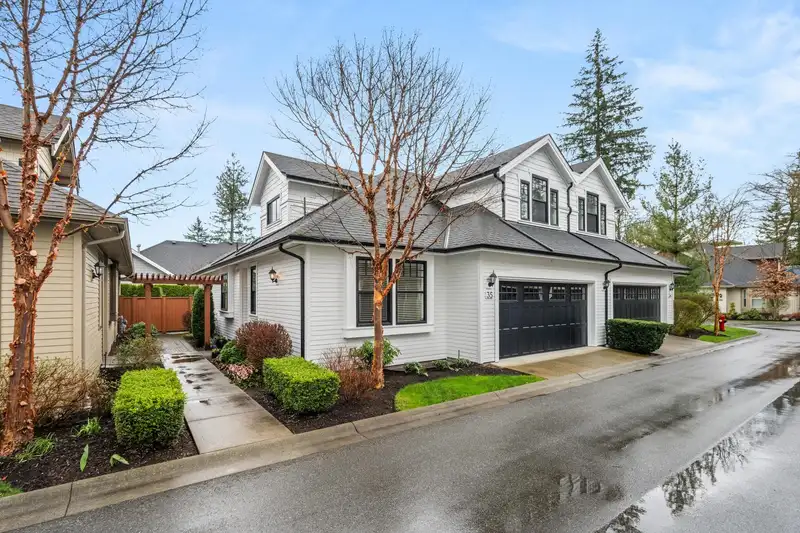
Rarely available floor plan at the award-winning McBride station in the heart of Fort Langley. This 3 level 4 bdrm 4 bath 2881 sq ft townhouse was built by Landstone Homes. Beautiful end unit w/ soaring ceilings in the great room, chef's kitchen w/ SS appliances, upgraded Wolf Range, granite countertops, hardwood floors, gas fireplace. Ideal retirement living w/ everything on the main floor. Upstairs features a reading/TV loft, bathroom & 2 bdrms. Downstairs has a family room, R/I for a wet bar, bonus studio/games room that could be a 5th bdrm, full bathroom & smart workshop area. Double garage w/ epoxy floors. Private SE facing backyard w/ covered patio. Move-in ready, wonderful neighbors, sough-after community all in walking distance to shops, schools, Fraser River + Fort to Fort trail!
Features
Central Vacuum
Garden
Playground
Private Yard
Garage Double
Front Access
Shopping Nearby
Room measurements16 rooms▸
FoyerMain · 7'1 × 4'3
KitchenMain · 8'10 × 12'2
Dining RoomMain · 10'0 × 10'8
Living RoomMain · 10'10 × 16'2
Primary BedroomMain · 11'0 × 14'4
Walk-In ClosetMain · 11'0 × 5'4
DenMain · 12'8 × 10'1
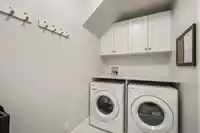
LaundryMain · 7'10 × 5'1
Flex RoomAbove · 13'5 × 9'4
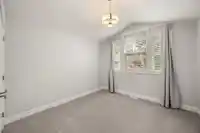
BedroomAbove · 9'6 × 11'6
Walk-In ClosetAbove · 6'2 × 3'11
BedroomAbove · 10'9 × 13'7
Recreation RoomBsmt · 20'4 × 24'1
Games RoomBsmt · 12'0 × 19'9
BedroomBsmt · 11'0 × 10'3
WorkshopBsmt · 14'0 × 7'8
Floor plan
🔍 Tap to zoom
Pinch or scroll to zoom · drag to pan · double-tap to reset
Property Details
MLS NumberR2985515
Property TypeTownhouse
Bedrooms4
Bathrooms3.5
Square Feet2,881
Year Built2014
Parking Spaces2
HeatingForced Air, Natural Gas
Strata Fee$649.97/mo
StatusClosed
Listed ByEngel & Volkers Vancouver (Branch)
School Catchment
ElementaryFort Langley
SecondaryD.W. Poppy
Neighbourhood
$1,500,000Median home value
$126,000Median household income
89.1%Owner-occupied
60.4%Single-detached homes
2.6Avg household size
48.8Median age
41.2%Bachelor's degree or higher (25-64)
70.1%Commute under 30 min
86.1%Drive to work
10.5%Foreign-born residents
3,530Neighbourhood population
Source: Statistics Canada, Census of Population, 2021. Reproduced and distributed on an "as is" basis with the permission of Statistics Canada.
Location
Highlighted area = this home's census tract (StatCan), the boundary the neighbourhood stats describe.
Recent nearby sales
Sold prices are available to registered users. Log in to see what these sold for.

 1 / 39 photos