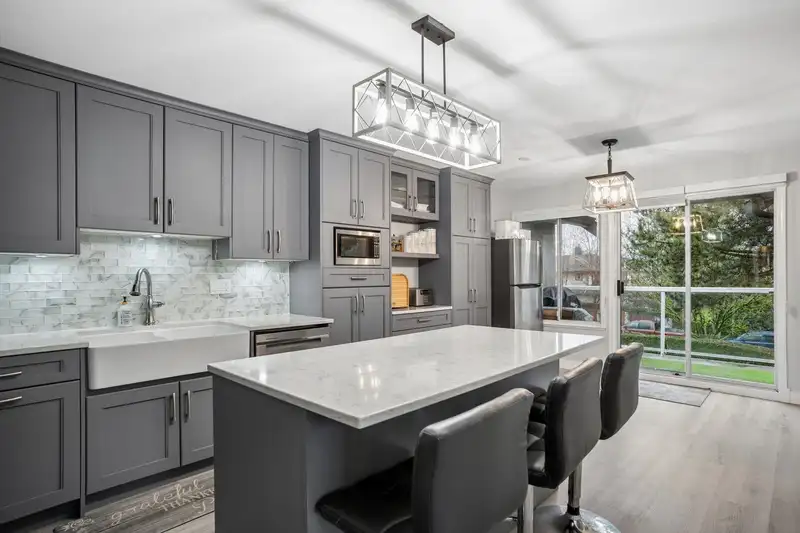
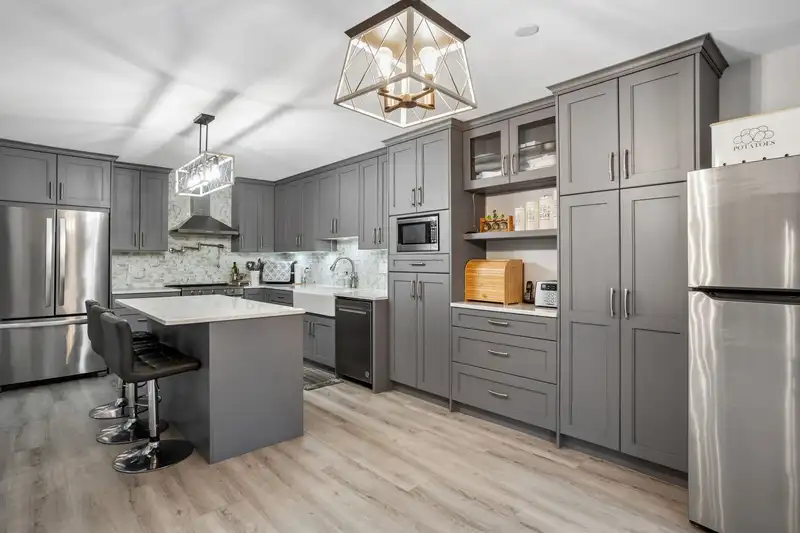
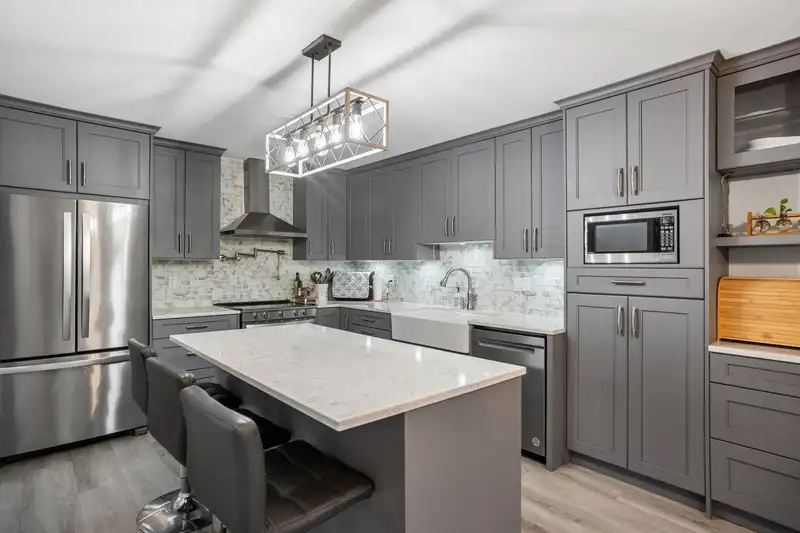
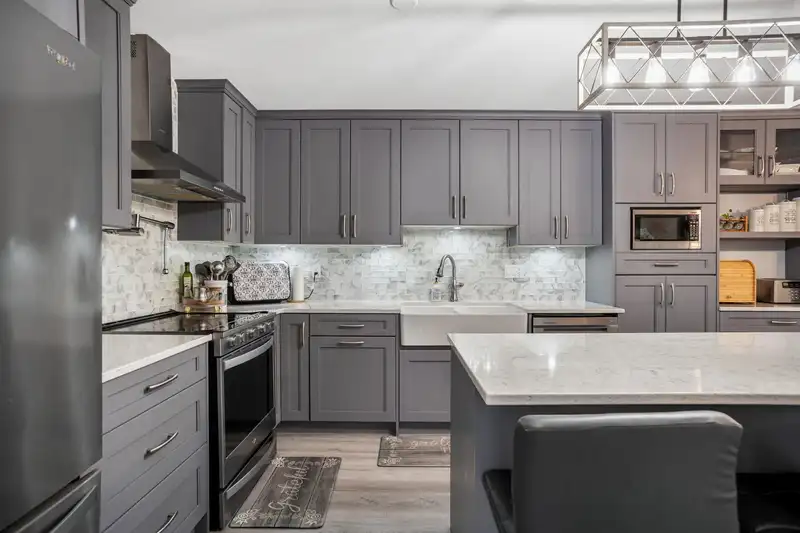
This bright and spacious 3 bed, 2 bath upper end-unit townhouse features 9’ vaulted ceilings, a cozy gas fireplace, and radiant in-floor heating. Completely renovated! The home offers a formal dining room with bay window and a renovated kitchen with quartz countertops, new appliances, hood fan, ample cabinetry, and bonus eating/family area. Both bathrooms…
This bright and spacious 3 bed, 2 bath upper end-unit townhouse features 9’ vaulted ceilings, a cozy gas fireplace, and radiant in-floor heating. Completely renovated! The home offers a formal dining room with bay window and a renovated kitchen with quartz countertops, new appliances, hood fan, ample cabinetry, and bonus eating/family area. Both bathrooms have been tastefully updated. The primary suite features patio access, bay window, dual closets, and a large 4-piece ensuite with separate shower. A second bedroom also opens onto the patio. Additional updates include newer washer/dryer, fresh paint, and hot water on demand. Located in a family-friendly gated complex. Great central Murrayville location close to shops, parks, and amenities.
Features
Balcony
Garage Single
Front Access
Side Access
Shopping Nearby
Room measurements7 rooms▸
KitchenMain · 11'2 × 21'3
Dining RoomMain · 11'11 × 14'6
Living RoomMain · 11'11 × 16'4
Primary BedroomMain · 11'4 × 14'2
BedroomMain · 9'2 × 12'9
BedroomMain · 9'5 × 12'9
LaundryMain · 5'2 × 9'2
Floor plan
🔍 Tap to zoom
Pinch or scroll to zoom · drag to pan · double-tap to reset
Property Details
MLS NumberR3132920
Property TypeTownhouse
Bedrooms3
Bathrooms2
Square Feet1,737
Year Built1993
Parking Spaces1
HeatingElectric
Strata Fee$550.4/mo
StatusClosed
Listed ByeXp Realty
School Catchment
ElementaryJames Hill
SecondaryLangley
Neighbourhood
$1,000,000Median home value
$96,000Median household income
88.6%Owner-occupied
37.6%Single-detached homes
2.4Avg household size
49.2Median age
25.8%Bachelor's degree or higher (25-64)
67.8%Commute under 30 min
92%Drive to work
16%Foreign-born residents
6,381Neighbourhood population
Source: Statistics Canada, Census of Population, 2021. Reproduced and distributed on an "as is" basis with the permission of Statistics Canada.
Location
Highlighted area = this home's census tract (StatCan), the boundary the neighbourhood stats describe.
Recent nearby sales
Sold prices are available to registered users. Log in to see what these sold for.

 1 / 32 photos