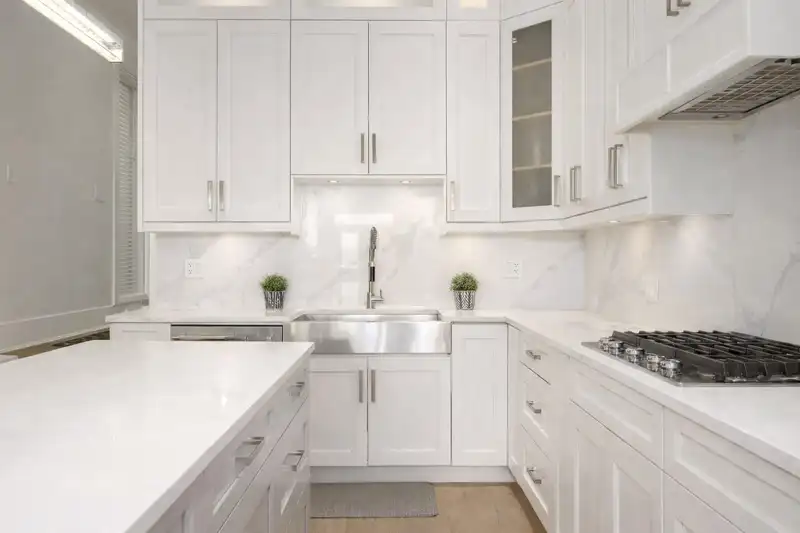
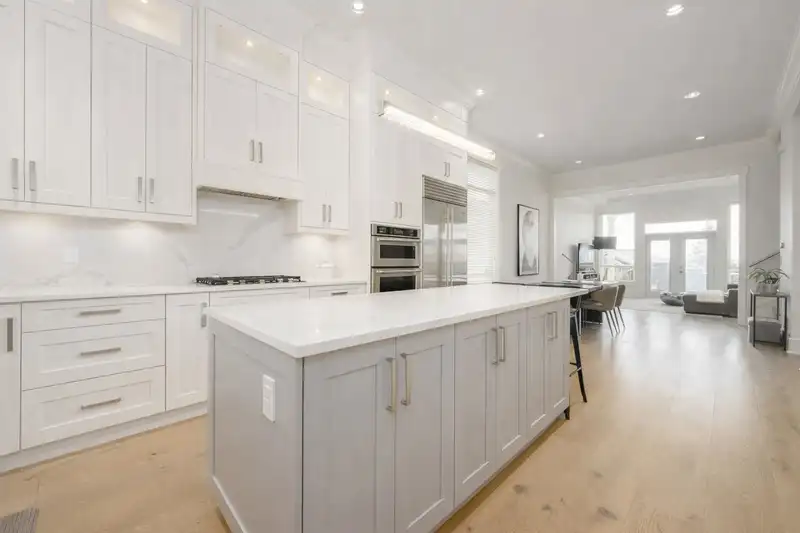
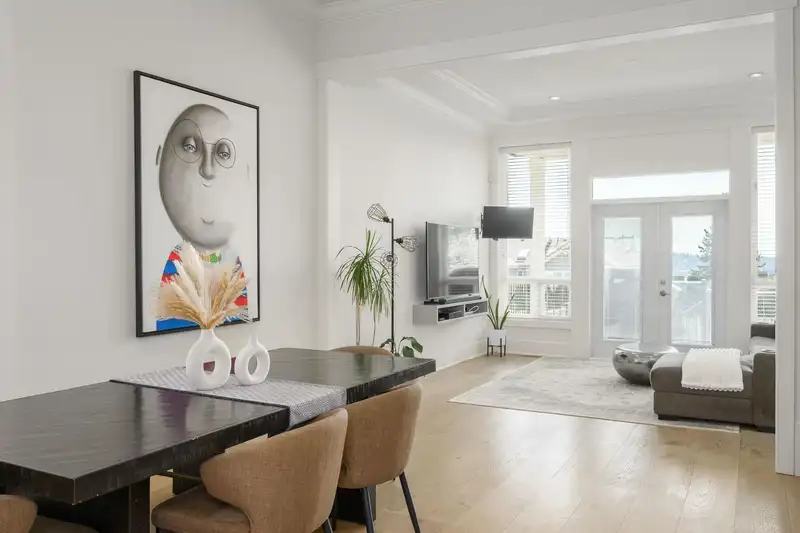
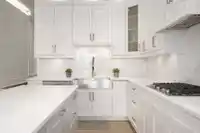
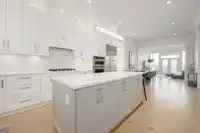
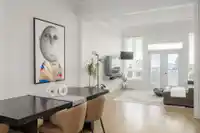
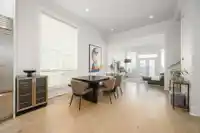
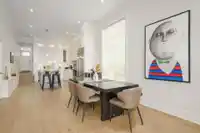
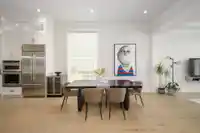
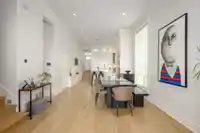
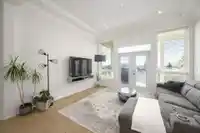
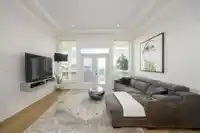
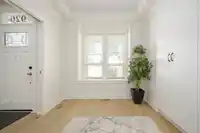
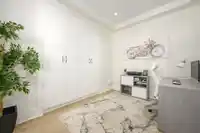
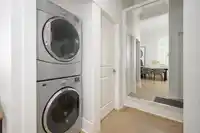
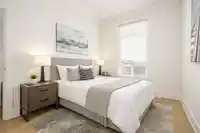
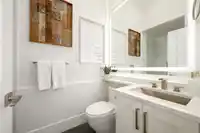
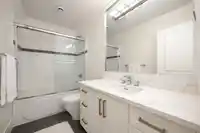
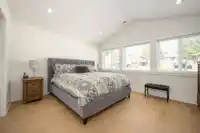
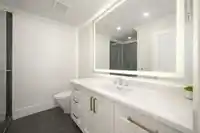
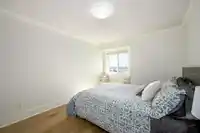
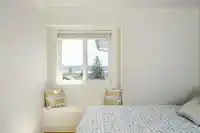
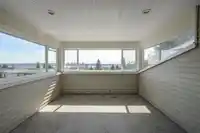
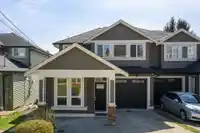
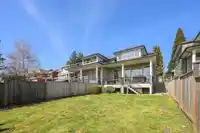
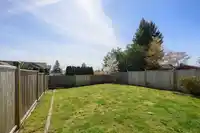
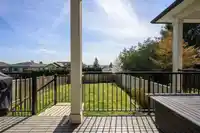
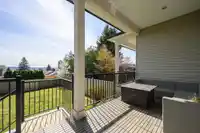
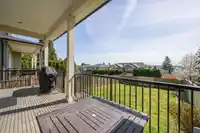
Welcome to 926 Delestre Avenue, a fully renovated duplex offering almost 2000SF of elevated living in the central & highly convenient Maillardville. Thoughtfully redesigned with refined finishes + quality craftsmanship throughout, this 5 bed, 3 bath home blends comfort with modern sophistication. The main level features an airy open-concept layout, anchored…
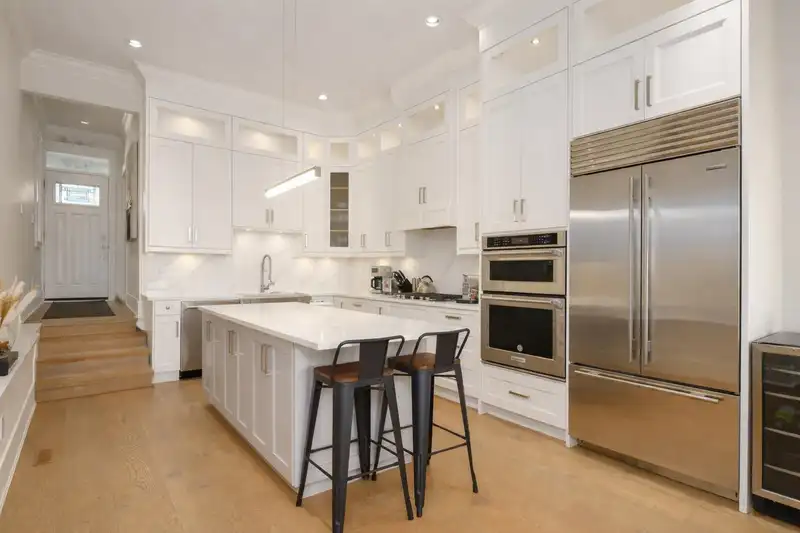
Welcome to 926 Delestre Avenue, a fully renovated duplex offering almost 2000SF of elevated living in the central & highly convenient Maillardville. Thoughtfully redesigned with refined finishes + quality craftsmanship throughout, this 5 bed, 3 bath home blends comfort with modern sophistication. The main level features an airy open-concept layout, anchored by a stunning chef’s kitchen complete with a 36" Sub-Zero French door refrigerator, all new KitchenAid appliances, custom cabinetry & premium surfaces. The upper level offers 3 spacious bedrooms, highlighted by a beautiful solarium with sweeping Fraser River views—creating a serene retreat. 2 additional bedrooms on the main provide flexibility for family/ guests. Enjoy a sun-drenched south-facing backyard & large deck.
Features
Balcony
Private Yard
Garage Single
Open
Front Access
Garage Door Opener
Shopping Nearby
Room measurements10 rooms▸
FoyerMain · 3'5 × 9'3
KitchenMain · 16'4 × 12'0
Dining RoomMain · 15'8 × 12'6
Living RoomMain · 12'9 × 14'3
BedroomMain · 12'9 × 9'3
BedroomMain · 11'11 × 8'7
Primary BedroomAbove · 12'7 × 14'10
Walk-In ClosetAbove · 3'8 × 4'4
BedroomAbove · 13'5 × 9'1
BedroomAbove · 12'11 × 10'1
Floor plan
🔍 Tap to zoom
Pinch or scroll to zoom · drag to pan · double-tap to reset
Property Details
MLS NumberR3107937
Property TypeHalf Duplex
Bedrooms5
Bathrooms3
Square Feet1,977
Lot Size4,371 sqft
Year Built2010
Parking Spaces1
HeatingForced Air
StatusClosed
Listed ByRoyal LePage West Real Estate Services
School Catchment
ElementaryAlderson Elementary
MiddleÉcole Maillard Middle
SecondaryCentennial Secondary
Neighbourhood
Highlighted area = this home's census tract (StatCan), the boundary the neighbourhood stats describe.
$1,100,000Median home value
$96,000Median household income
61.6%Owner-occupied
19.8%Single-detached homes
2.6Avg household size
41.6Median age
40%Bachelor's degree or higher (25-64)
54.3%Commute under 30 min
81.5%Drive to work
45.3%Foreign-born residents
4,722Neighbourhood population
Age
Under 1513.7%
15 to 6469.9%
65 and over16.4%
Household size
1 person25.8%
230.6%
318.1%
415.3%
5 or more10.2%
Language spoken at home
44.9% English mother tongue
Korean9.2%
Mandarin7.2%
Cantonese6.5%
English + other5.4%
Tagalog3.7%
Punjabi3%
All others20.1%
Mother tongue, share of 4,610 residents.
How this pocket differs
notably more Punjabi speakers than Coquitlam 3% vs 0.8%
notably more Tagalog speakers than Coquitlam 3.7% vs 1.7%
fewer Mandarin speakers than Coquitlam 7.2% vs 9.7%
more Korean speakers than Coquitlam 9.2% vs 6.8%
Source: Statistics Canada, Census of Population, 2021. Reproduced and distributed on an "as is" basis with the permission of Statistics Canada.
Land & Development
Lot size8,824 sqft
Lot dimensions62 × 142 ft
Lot shapeRectangular
Approximate lot lines (ParcelMap BC)
Zoning, lot dimensions and grade are approximate, from public data, and for reference only — verify with the City / Township of Langley before relying on them.
Recent nearby sales
Sold prices are available to registered users. Log in to see what these sold for.

 1 / 28 photos