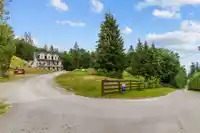
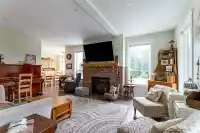
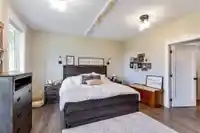
WOW! MULTI-GENERATIONAL living at its finest. Beautiful 5,798 sf. home with 8 bedrooms & 5 bathrooms sitting on a lovely 4.95 ACRES. Level entry MAIN floor: a chef's dream kitchen with counter seating, s.s. appliances & more or check out the huge dining area for the entire family. A large living room with gas fireplace. A Primary Bedroom with double…
WOW! MULTI-GENERATIONAL living at its finest. Beautiful 5,798 sf. home with 8 bedrooms & 5 bathrooms sitting on a lovely 4.95 ACRES. Level entry MAIN floor: a chef's dream kitchen with counter seating, s.s. appliances & more or check out the huge dining area for the entire family. A large living room with gas fireplace. A Primary Bedroom with double walk-in closet & luxurious en-suite to soak away the cares of the day. PLUS 3 good sized bedrooms & full bathroom down a separate hall for the kids and their toys. TOP floor: includes 2 large bedrooms for the teenagers to have their own quiet area. BOTTOM floor: two walk out ground level, spacious inlaw suites, each has a kitchen, living room & bathroom & only share the laundry. Beautiful acreage, beautiful home!
Features
Storage
Balcony
Private Yard
Additional Parking
Open
RV Access/Parking
Gravel
Room measurements23 rooms▸
KitchenMain · 11' × 15'6
Dining RoomMain · 11' × 15'4
PantryMain · 5' × 9'10
Living RoomMain · 14'8 × 19'
LaundryMain · 8' × 12'2
Primary BedroomMain · 14' × 15'
Dressing RoomMain · 8'8 × 12'10
Walk-In ClosetMain · 4'8 × 7'2
Walk-In ClosetMain · 6'8 × 7'2
BedroomMain · 10' × 12'10
BedroomMain · 12'2 × 12'6
BedroomMain · 11' × 13'4
Recreation RoomAbove · 18' × 20'6
OfficeAbove · 13' × 16'2
OfficeAbove · 13' × 14'
StorageAbove · 6'4 × 7'4
BedroomAbove · 13'10 × 18'
BedroomAbove · 13'10 × 14'8
BedroomBsmt · 12' × 15'6
BedroomBsmt · 11' × 14'
KitchenBsmt · 8'2 × 12'10
Living RoomBsmt · 14'6 × 19'
LaundryBsmt · 6' × 11'8
Floor plan
🔍 Tap to zoom
Pinch or scroll to zoom · drag to pan · double-tap to reset
Property Details
MLS NumberR3032289
Property TypeSingle Family Residence
Bedrooms8
Bathrooms5
Square Feet5,798
Lot Size215,622 sqft
Year Built2022
HeatingForced Air, Natural Gas
Days on Market474
StatusActive
Listed ByMacdonald Realty
School Catchment
ElementaryHatzic Elementary
SecondaryMission Senior Secondary
Neighbourhood
Highlighted area = this home's census tract (StatCan), the boundary the neighbourhood stats describe.
$1,000,000Median home value
$123,000Median household income
83.8%Owner-occupied
74.7%Single-detached homes
3.4Avg household size
38.4Median age
16.3%Bachelor's degree or higher (25-64)
49.9%Commute under 30 min
94.7%Drive to work
19.6%Foreign-born residents
8,648Neighbourhood population
Age
Under 1520.3%
15 to 6466.6%
65 and over13.1%
Household size
1 person11.8%
226.9%
317.2%
419%
5 or more25.1%
Language spoken at home
76% English mother tongue
Punjabi14%
English + other2.1%
Spanish0.6%
Hindi0.5%
German0.5%
French0.5%
All others5.8%
Mother tongue, share of 8,295 residents.
How this pocket differs
notably fewer people living alone than Mission BC 11.8% vs 20.1%
notably more 5+ person households than Mission BC 25.1% vs 15.8%
notably more Punjabi speakers than Mission BC 14% vs 7.9%
Median household income is higher than Abbotsford-Mission $123,000 vs $91,000
Source: Statistics Canada, Census of Population, 2021. Reproduced and distributed on an "as is" basis with the permission of Statistics Canada.
Land & Development
Lot size213,163 sqft
Lot dimensions355 × 764 ft
Lot shapeIrregular
Approximate lot lines (ParcelMap BC)
Zoning, lot dimensions and grade are approximate, from public data, and for reference only — verify with the City / Township of Langley before relying on them.
Recent nearby sales
Sold prices are available to registered users. Log in to see what these sold for.

 1 / 31 photos