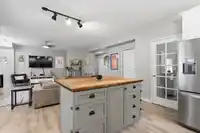
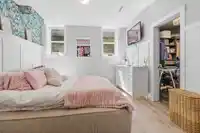
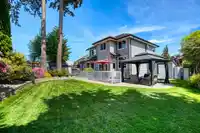
RARE 4,490 SQ FT MULTIGENERATIONAL CHIMNEY HEIGHTS HOME WITH HUGE, REGISTERED 1,600 SQ FT 3 BEDROOM MORTGAGE HELPER! Exceptional 8 bed, 4 bath, home on a manicured 7,600 sq ft quiet cul-de-sac lot. 9' ceilings, chef's kitchen w/ high-end appliances, pantry, wine fridge, quartz countertops & oversized island, huge family room & main floor office/bedroom w/…
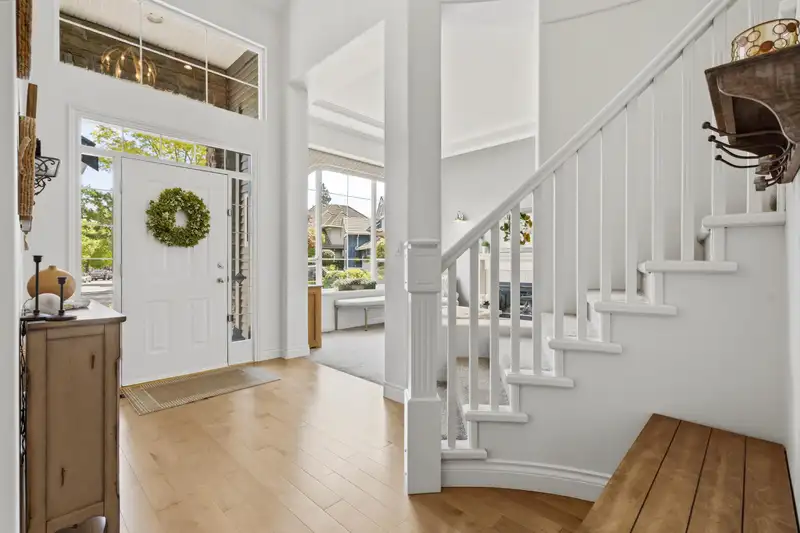
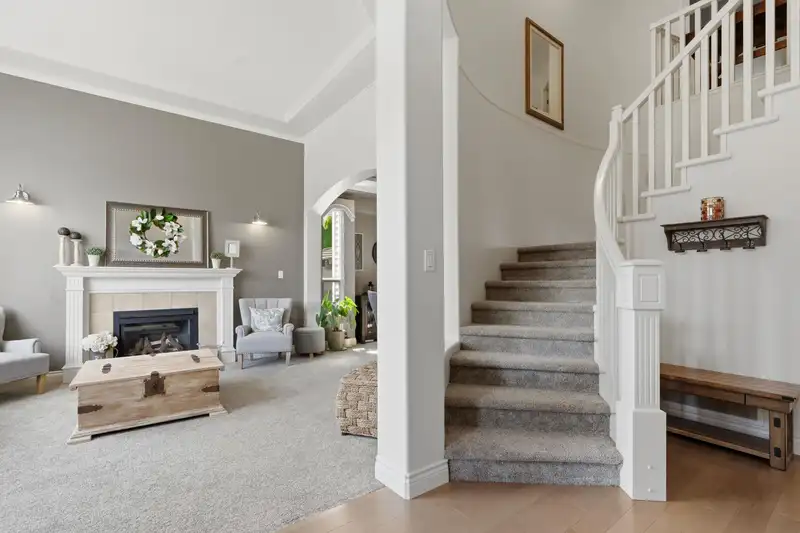
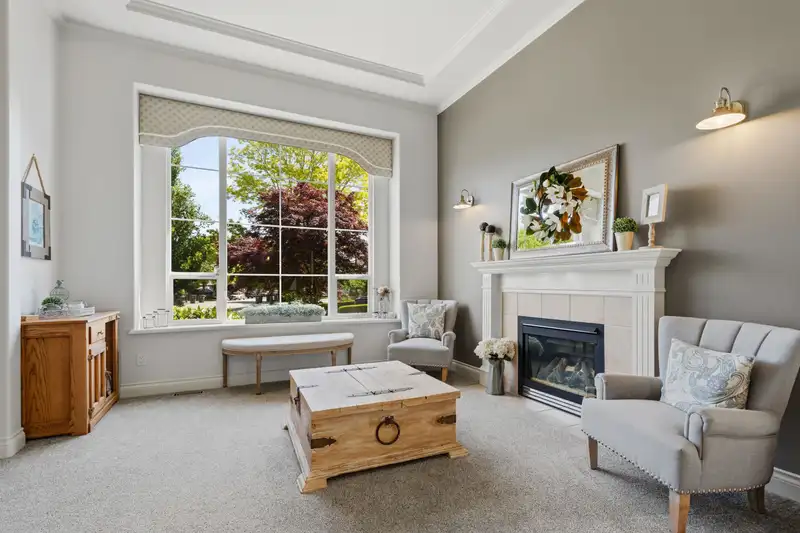
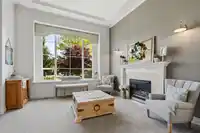
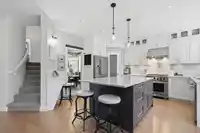
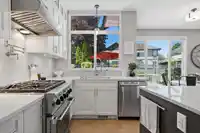
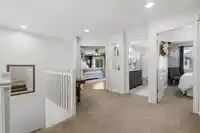
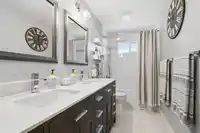
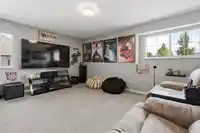
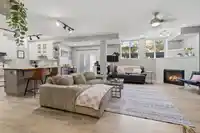
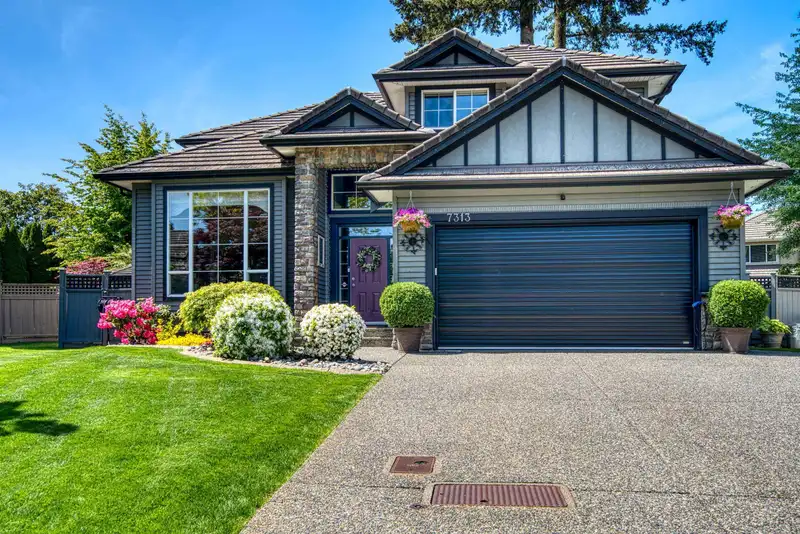
RARE 4,490 SQ FT MULTIGENERATIONAL CHIMNEY HEIGHTS HOME WITH HUGE, REGISTERED 1,600 SQ FT 3 BEDROOM MORTGAGE HELPER! Exceptional 8 bed, 4 bath, home on a manicured 7,600 sq ft quiet cul-de-sac lot. 9' ceilings, chef's kitchen w/ high-end appliances, pantry, wine fridge, quartz countertops & oversized island, huge family room & main floor office/bedroom w/ Murphy bed. Upstairs offers 4 bedrooms including a magazine-worthy primary suite w/ dual walk-ins & spa-inspired ensuite. Suite has 2 entrances; 9' ceilings & offers excellent income potential or room for extended family. Recent ¾” solid hardwood floors on main & upper & basement laminate, on-demand hot water, 2025 furnace & heat pump w/ A/C, 1” concrete tile roof, recent gutters, gutter guards & downspouts, oversized garage & sprinklers!
Features
Central Vacuum
Garage Double
Front Access
Garage Door Opener
Room measurements16 rooms▸
Living RoomMain · 12'11 × 13'
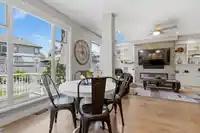
Dining RoomMain · 11'2 × 11'8
KitchenMain · 12'3 × 14'7
Eating AreaMain · 9'6 × 9'7
Family RoomMain · 20'2 × 17'10
BedroomMain · 19'5 × 12'2
FoyerMain · 5'11 × 7'2
Primary BedroomAbove · 16'9 × 17'2
BedroomAbove · 12'8 × 9'3
BedroomAbove · 13' × 10'1
BedroomAbove · 11'11 × 16'2
BedroomBsmt · 12'5 × 14'2
BedroomBsmt · 13'9 × 11'3
BedroomBsmt · 11'8 × 9'4
KitchenBsmt · 13'9 × 10'10
Living RoomBsmt · 19'4 × 20'5
Floor plan
🔍 Tap to zoom
Pinch or scroll to zoom · drag to pan · double-tap to reset
Property Details
MLS NumberR3123901
Property TypeSingle Family Residence
Bedrooms8
Bathrooms4
Square Feet4,490
Lot Size7,608 sqft
Year Built2000
Parking Spaces2
HeatingForced Air, Heat Pump
StatusPending
Listed ByRoyal LePage Little Oak Realty
School Catchment
ElementaryChimney Hill
SecondaryFrank Hurt
Neighbourhood
Highlighted area = this home's census tract (StatCan), the boundary the neighbourhood stats describe.
$1,300,000Median home value
$126,000Median household income
70.3%Owner-occupied
36.6%Single-detached homes
3.8Avg household size
37.6Median age
28.6%Bachelor's degree or higher (25-64)
47.4%Commute under 30 min
83.2%Drive to work
49.6%Foreign-born residents
4,069Neighbourhood population
Age
Under 1516.2%
15 to 6469.9%
65 and over13.9%
Household size
1 person10.4%
218.9%
316.5%
422.6%
5 or more31.6%
Language spoken at home
42.4% Punjabi mother tongue
English30.8%
English + other9.3%
Hindi3.4%
Tagalog2.1%
Urdu1.5%
Vietnamese1.4%
All others9.1%
Mother tongue, share of 4,070 residents.
How this pocket differs
notably fewer people living alone than East Newton 10.4% vs 17.5%
more 5+ person households than East Newton 31.6% vs 25.1%
more 4-person households than East Newton 22.6% vs 18.7%
Median household income is higher than Metro Vancouver $126,000 vs $90,000
Median dwelling value is higher than Metro Vancouver $1,300,000 vs $1,050,000
Source: Statistics Canada, Census of Population, 2021. Reproduced and distributed on an "as is" basis with the permission of Statistics Canada.
Land & Development
Lot size7,548 sqft
Lot dimensions104 × 119 ft
Lot shapeIrregular
Gradegentle
Ground drops about 0.8 m from front to back (2.2% grade).
Approximate lot lines (ParcelMap BC)
Zoning, lot dimensions and grade are approximate, from public data, and for reference only — verify with the City / Township of Langley before relying on them.
Recent nearby sales
Sold prices are available to registered users. Log in to see what these sold for.

 1 / 39 photos