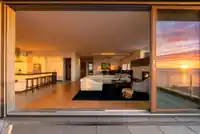
Experience the pinnacle of luxury living in this magnificent residence, offering truly unobstructed views of the ocean, islands, and Mt. Baker. Built to the highest standards by Kliewer Bros. Construction, this sensational home boasts large open rooms and floor-to-ceiling windows, creating a spectacular indoor-outdoor lifestyle. The stunning kitchen…
Experience the pinnacle of luxury living in this magnificent residence, offering truly unobstructed views of the ocean, islands, and Mt. Baker. Built to the highest standards by Kliewer Bros. Construction, this sensational home boasts large open rooms and floor-to-ceiling windows, creating a spectacular indoor-outdoor lifestyle. The stunning kitchen features top-of-the-line Gaggenau appliances and opens to the Great Room and large covered patio with breathtaking views. Additionally, a dedicated wok kitchen provides extra culinary convenience. The spacious master suite includes two walk-in closets and a spa-inspired ensuite with a steam shower, opening to its own balcony with remarkable ocean vistas. Media room, gym, elevator, and ample storage accompany the ocean view one-bedroom suite.
Features
Elevator
Balcony
Garage Double
Front Access
Room measurements23 rooms▸
FoyerAbove · 7'2 × 8'5
Living RoomAbove · 18'1 × 22'3
Dining RoomAbove · 13'2 × 14'4
OfficeAbove · 10'8 × 12'9
KitchenAbove · 14'8 × 16'2
Wok KitchenAbove · 7'2 × 14'3
Eating AreaAbove · 14'1 × 12'6
Primary BedroomMain · 16'6 × 23'0
Walk-In ClosetMain · 8'10 × 70'8
Walk-In ClosetMain · 8'3 × 8'7
BedroomMain · 13'3 × 14'0
BedroomMain · 11'9 × 13'10
LaundryMain · 9'5 × 13'0
BedroomBelow · 14'0 × 15'0
Walk-In ClosetBelow · 4'8 × 7'11
Media RoomBelow · 15'9 × 15'9
UtilityBelow · 9'0 × 12'10
Living RoomBelow · 10'11 × 17'2
Eating AreaBelow · 8'3 × 8'11
KitchenBelow · 8'5 × 9'3
BedroomBelow · 10'5 × 11'7
Walk-In ClosetBelow · 4'11 × 12'3
StorageMain · 17'11 × 20'3
Floor plan
🔍 Tap to zoom
Pinch or scroll to zoom · drag to pan · double-tap to reset
Property Details
MLS NumberR3169620
Property TypeSingle Family Residence
Bedrooms5
Bathrooms6
Square Feet5,667
Lot Size6,673 sqft
Year Built2009
Parking Spaces2
HeatingHot Water
Days on Market35
StatusActive
Listed ByRE/MAX Select Properties
School Catchment
ElementaryBayridge
SecondarySemiahmoo
Neighbourhood
Highlighted area = this home's census tract (StatCan), the boundary the neighbourhood stats describe.
$1,500,000Median home value
$94,000Median household income
66.3%Owner-occupied
42.5%Single-detached homes
2.2Avg household size
55.6Median age
38.3%Bachelor's degree or higher (25-64)
46%Commute under 30 min
86.9%Drive to work
30.3%Foreign-born residents
5,970Neighbourhood population
Age
Under 159.6%
15 to 6457.3%
65 and over33.1%
Household size
1 person31.8%
238.6%
313.3%
49.9%
5 or more6.4%
Language spoken at home
71.6% English mother tongue
Mandarin8.9%
Punjabi3.9%
English + other2.3%
German1.7%
French1.2%
Cantonese1%
All others9.4%
Mother tongue, share of 5,645 residents.
How this pocket differs
notably more 5+ person households than White Rock 6.4% vs 4%
more 4-person households than White Rock 9.9% vs 6.8%
fewer people living alone than White Rock 31.8% vs 44.3%
notably more Mandarin speakers than White Rock 8.9% vs 5.1%
more Punjabi speakers than White Rock 3.9% vs 3%
Median dwelling value is higher than Metro Vancouver $1,500,000 vs $1,050,000
Source: Statistics Canada, Census of Population, 2021. Reproduced and distributed on an "as is" basis with the permission of Statistics Canada.
Land & Development
Lot size7,510 sqft
Lot dimensions56 × 165 ft
Lot shapeIrregular
Approximate lot lines (ParcelMap BC)
Zoning, lot dimensions and grade are approximate, from public data, and for reference only — verify with the City / Township of Langley before relying on them.
Recent nearby sales
Sold prices are available to registered users. Log in to see what these sold for.

 1 / 40 photos