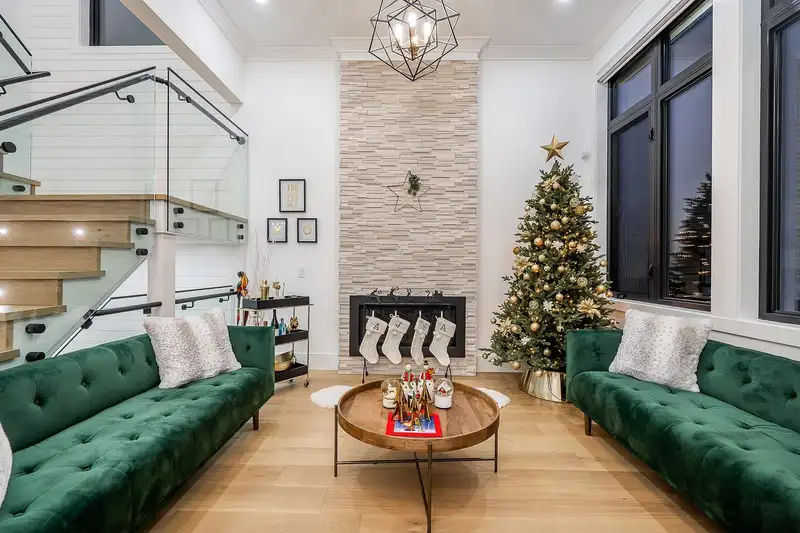
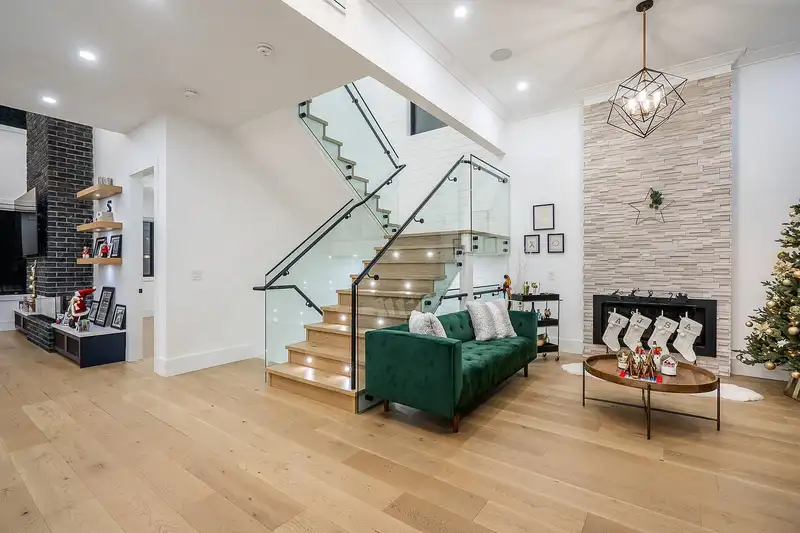
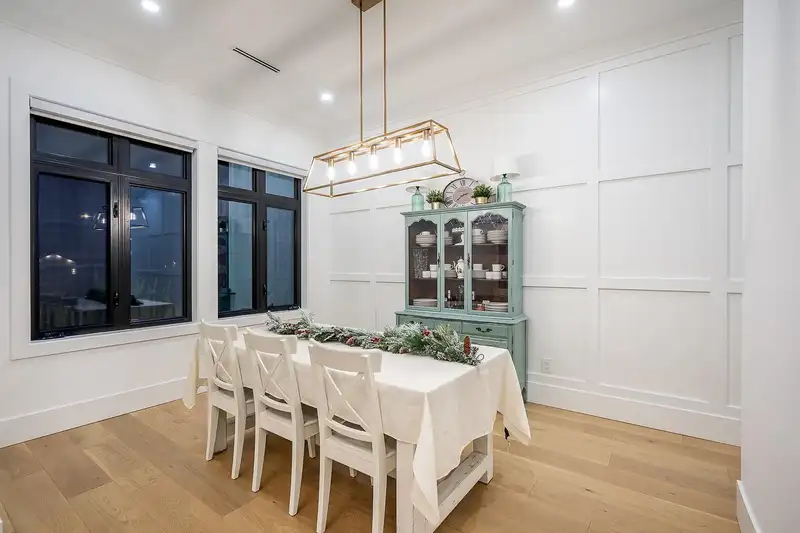
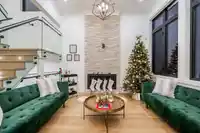
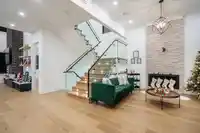
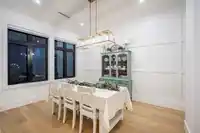
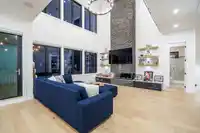
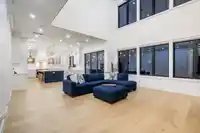
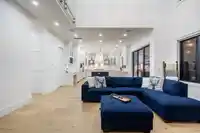
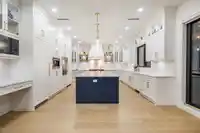
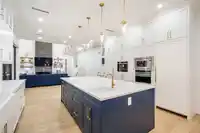
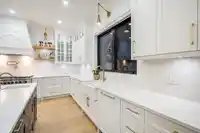
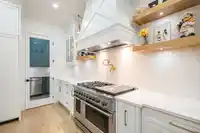
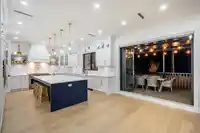
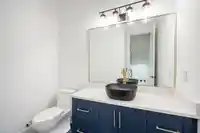
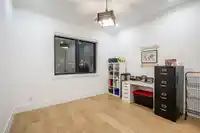
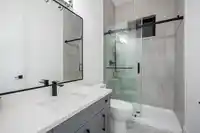
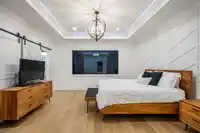
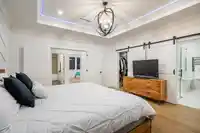
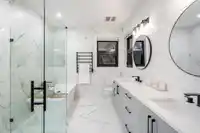
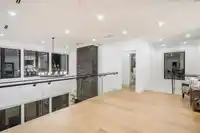
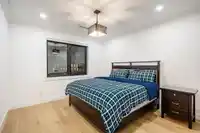
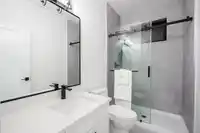
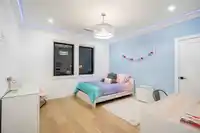
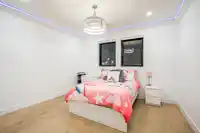
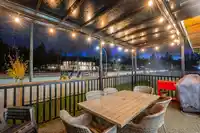
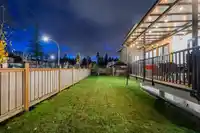
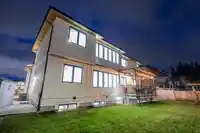
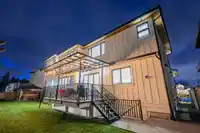
STUNNING CUSTOM HOME IN A DESIRABLE LOCATION! Step into over 5200 sq. ft. of luxurious living in this beautifully crafted 8-bedroom, 8-bath masterpiece. Designed with an open concept, high ceilings, and abundant windows, this home is flooded with natural light, showcasing impeccable craftsmanship in every bright, inviting space. The custom-built kitchen…
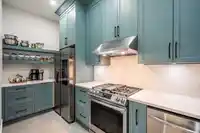
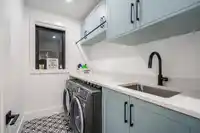
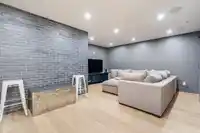
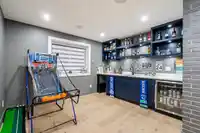
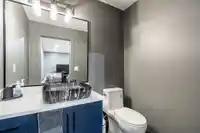
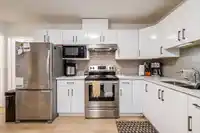
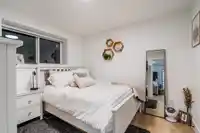
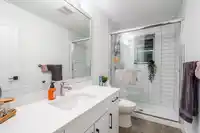
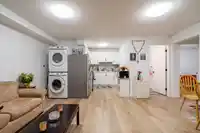
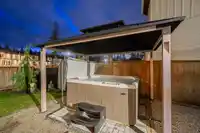
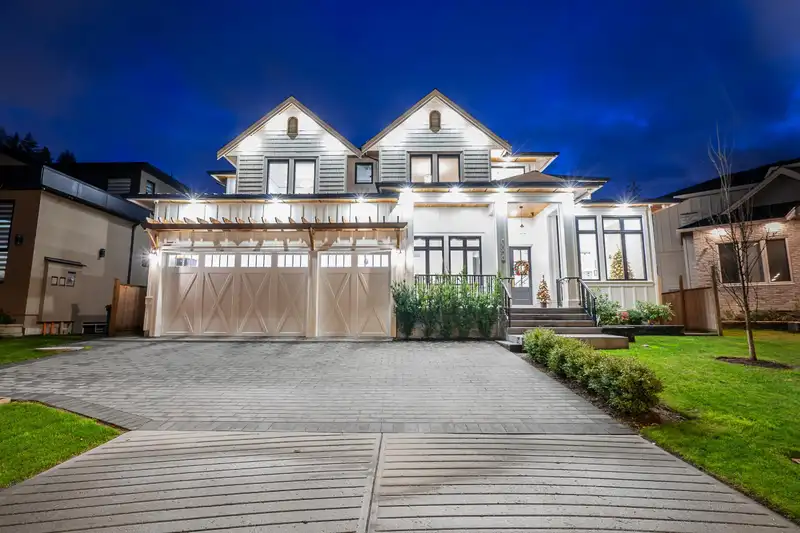
STUNNING CUSTOM HOME IN A DESIRABLE LOCATION! Step into over 5200 sq. ft. of luxurious living in this beautifully crafted 8-bedroom, 8-bath masterpiece. Designed with an open concept, high ceilings, and abundant windows, this home is flooded with natural light, showcasing impeccable craftsmanship in every bright, inviting space. The custom-built kitchen boasts high-end appliances, a spacious island, and a dedicated spice kitchen. The main floor offers a comfortable bedroom with a full bath. Upstairs four spacious bedrooms, while the primary suite is a true retreat with a spa-like ensuite. The media room is a sensational entertainment hub, complete with a wet bar and 1/2 bath. 2 bedroom suite with own laundry. Home is finished with a 3-car garage, AC, a hot tub.
Features
Balcony
Garage Triple
Front Access
Room measurements23 rooms▸
Living RoomMain · 13'4 × 11'7
Dining RoomMain · 13' × 10'8
Great RoomMain · 16'2 × 16'9
KitchenMain · 16' × 16'6
Wok KitchenMain · 6' × 11'2
PantryMain · 6'1 × 4'3
NookMain · 13' × 10'8
BedroomMain · 16'2 × 12'6
Mud RoomMain · 6' × 10'
Primary BedroomAbove · 15'10 × 15'
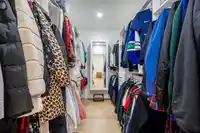
Walk-In ClosetAbove · 5'6 × 10'
BedroomAbove · 13'2 × 13'1
BedroomAbove · 12' × 13'1
BedroomAbove · 12'1 × 12'6
Media RoomBsmt · 18'1 × 18'
Bar RoomBsmt · 12'6 × 10'7
Living RoomBsmt · 12'8 × 17'1
KitchenBsmt · 9'5 × 8'
BedroomBsmt · 10'8 × 10'1
BedroomBsmt · 10'8 × 10'1
Living RoomBsmt · 11'5 × 14'6
KitchenBsmt · 6'7 × 14'6
BedroomBsmt · 11'11 × 10'5
Floor plan
🔍 Tap to zoom
Pinch or scroll to zoom · drag to pan · double-tap to reset
Property Details
MLS NumberR3034333
Property TypeSingle Family Residence
Bedrooms8
Bathrooms7
Square Feet5,210
Lot Size7,294 sqft
Year Built2021
Parking Spaces3
HeatingRadiant
StatusClosed
Listed ByCentury 21 Coastal Realty Ltd.
School Catchment
ElementaryNoel Booth
SecondaryBrookswood
Neighbourhood
$1,000,000Median home value
$79,000Median household income
80%Owner-occupied
55.7%Single-detached homes
2.4Avg household size
54.4Median age
14.2%Bachelor's degree or higher (25-64)
53%Commute under 30 min
93.7%Drive to work
16.6%Foreign-born residents
3,746Neighbourhood population
Source: Statistics Canada, Census of Population, 2021. Reproduced and distributed on an "as is" basis with the permission of Statistics Canada.
Location
Highlighted area = this home's census tract (StatCan), the boundary the neighbourhood stats describe.
Under BC's Small-Scale Multi-Unit Housing rules, this single-family lot may permit up to 4 units. These are the provincial minimums and approximate — local bylaw, servicing and lot conditions apply.
Approximate lot lines (ParcelMap BC)
Zoning, lot dimensions and grade are approximate, from public data, and for reference only — verify with the City / Township of Langley before relying on them.
Recent nearby sales
Sold prices are available to registered users. Log in to see what these sold for.

 1 / 40 photos