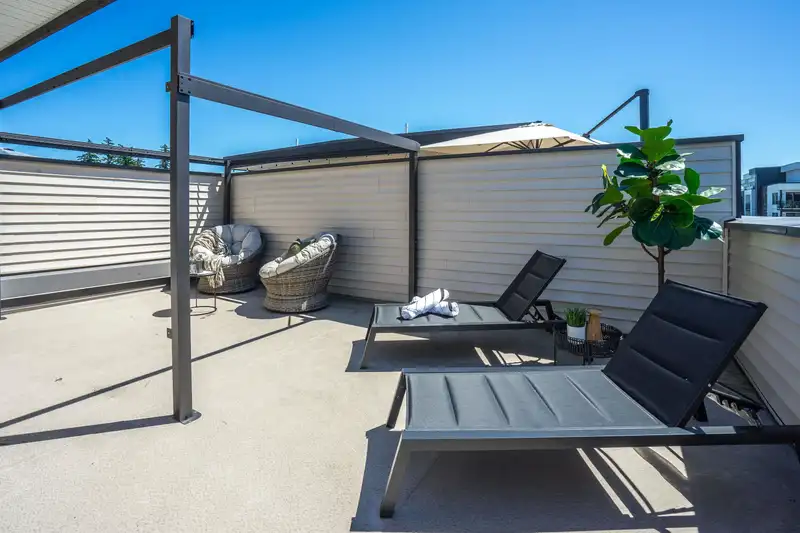
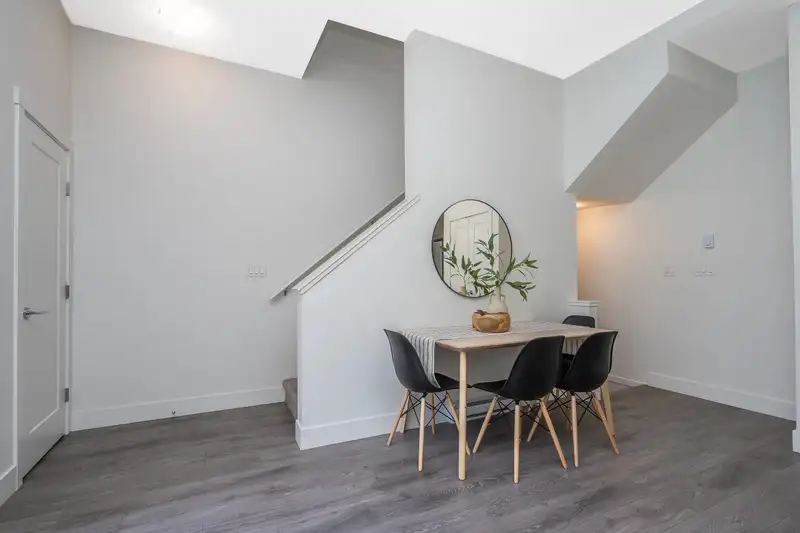
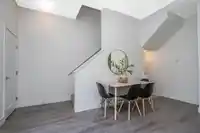
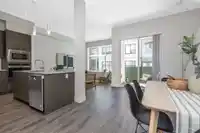
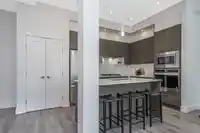
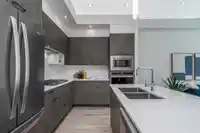
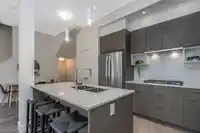
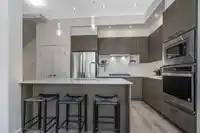
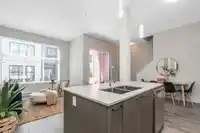
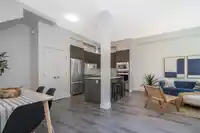
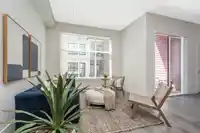
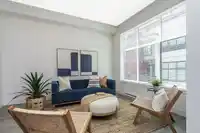
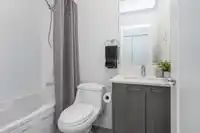
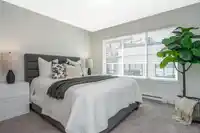
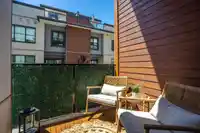
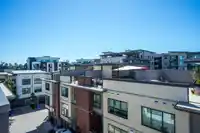
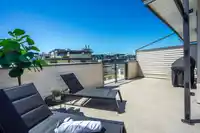
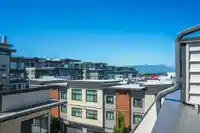
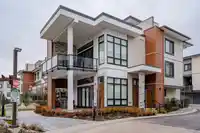
Welcome to Boulevard, where your storey begins in the heart of Willoughby. This 2 bed, 2.5 bath townhome by Elyx Homes features a rare side-by-side garage and a private rooftop patio—perfect for morning coffee or sunset entertaining. The open-concept main floor boasts 10 ft ceilings, quartz countertops, stainless steel appliances, a gas range, and a balcony…
Welcome to Boulevard, where your storey begins in the heart of Willoughby. This 2 bed, 2.5 bath townhome by Elyx Homes features a rare side-by-side garage and a private rooftop patio—perfect for morning coffee or sunset entertaining. The open-concept main floor boasts 10 ft ceilings, quartz countertops, stainless steel appliances, a gas range, and a balcony for year-round enjoyment. The bright primary bedroom includes a walk-in closet and double sink ensuite, while the rooftop patio offers a gas hookup and private storage room. Located steps from schools, shops, restaurants, and transit—this is modern living at its best.
Features
Garden
Playground
Balcony
Garage Double
Guest
Shopping Nearby
Room measurements9 rooms▸
Living RoomMain · 11'6 × 13'3
Dining RoomMain · 8'8 × 16'8
KitchenMain · 8'9 × 11'1
Primary BedroomAbove · 11'6 × 14'3
Walk-In ClosetAbove · 3'11 × 7'11
BedroomAbove · 11'5 × 11'9
LaundryAbove · 2'4 × 4'4
StorageAbv Main 2 · 5'11 × 6'1
FoyerBelow · 3'8 × 4'6
Floor plan
🔍 Tap to zoom
Pinch or scroll to zoom · drag to pan · double-tap to reset
Property Details
MLS NumberR3013556
Property TypeTownhouse
Bedrooms2
Bathrooms2.5
Square Feet1,259
Year Built2019
Parking Spaces2
HeatingBaseboard, Electric
Strata Fee$283.73/mo
StatusClosed
Listed ByRE/MAX Treeland Realty
School Catchment
ElementaryRichard Bulpitt
SecondaryR.E. Mountain
Neighbourhood
$850,000Median home value
$116,000Median household income
76.4%Owner-occupied
15.2%Single-detached homes
2.8Avg household size
34.4Median age
39.4%Bachelor's degree or higher (25-64)
57.4%Commute under 30 min
90.3%Drive to work
30.7%Foreign-born residents
8,561Neighbourhood population
Source: Statistics Canada, Census of Population, 2021. Reproduced and distributed on an "as is" basis with the permission of Statistics Canada.
Location
Highlighted area = this home's census tract (StatCan), the boundary the neighbourhood stats describe.
Recent nearby sales
Sold prices are available to registered users. Log in to see what these sold for.

 1 / 38 photos