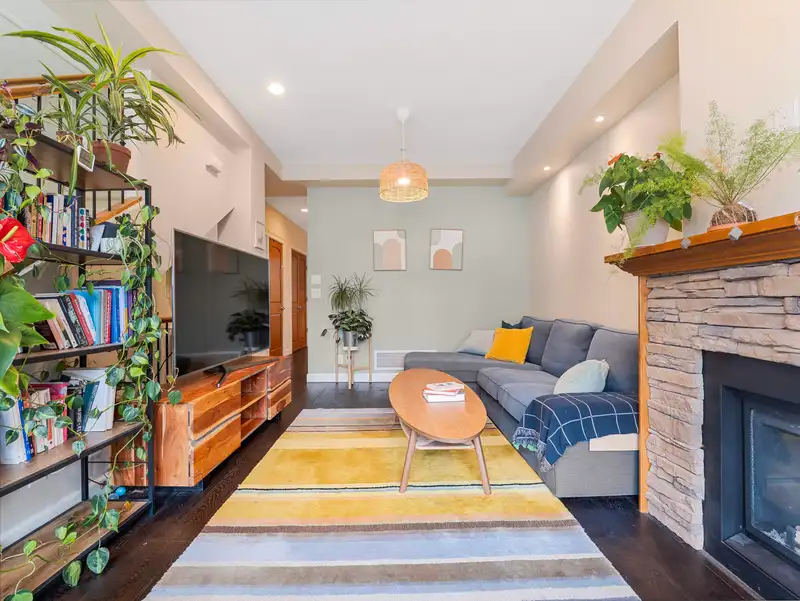
YORKSON CREEK by Quadra Homes! Bright 3 bed, 3 bath END UNIT offering 1,418 sq. ft. of well-designed living space and the extra windows and natural light only an end unit can provide. The main floor features hardwood flooring, high ceilings, granite counters, solid wood cabinetry, gas fireplace and a generous balcony. Upstairs are 3 spacious bedrooms,…
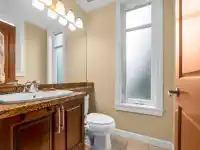
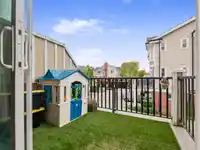
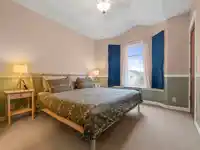
YORKSON CREEK by Quadra Homes! Bright 3 bed, 3 bath END UNIT offering 1,418 sq. ft. of well-designed living space and the extra windows and natural light only an end unit can provide. The main floor features hardwood flooring, high ceilings, granite counters, solid wood cabinetry, gas fireplace and a generous balcony. Upstairs are 3 spacious bedrooms, including a primary with semi-vaulted ceiling, & ensuite with oversized shower. The lower-level flex room with separate entrance is perfect for a home office, gym or playroom. Mountain views, 3 parking spaces and a fantastic Yorkson location close to schools, parks, shopping, Carvolth Exchange and Hwy 1. Catchments: Willoughby Elem (~3 min drive), Yorkson Middle (~3 min walk), RE Mountain (~5 min drive).
Features
Playground
Balcony
Tandem
Open
Guest
Lane Access
Concrete
Garage Door Opener
Shopping Nearby
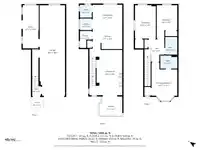
Room measurements10 rooms▸
FoyerBelow · 4'1 × 3'8
Flex RoomBelow · 6'10 × 18'4
Living RoomMain · 19'9 × 14'
KitchenMain · 10'2 × 12'7
Dining RoomMain · 8'8 × 12'7
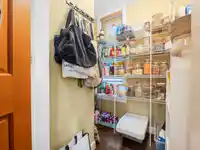
PantryMain · 7'3 × 5'1
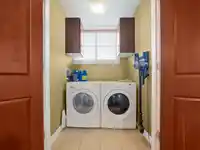
LaundryMain · 5' × 5'1
Primary BedroomAbove · 15'7 × 10'11
BedroomAbove · 14'2 × 8'10
BedroomAbove · 14'2 × 8'9
Floor plan
🔍 Tap to zoom
Pinch or scroll to zoom · drag to pan · double-tap to reset

 1 / 19 photos