
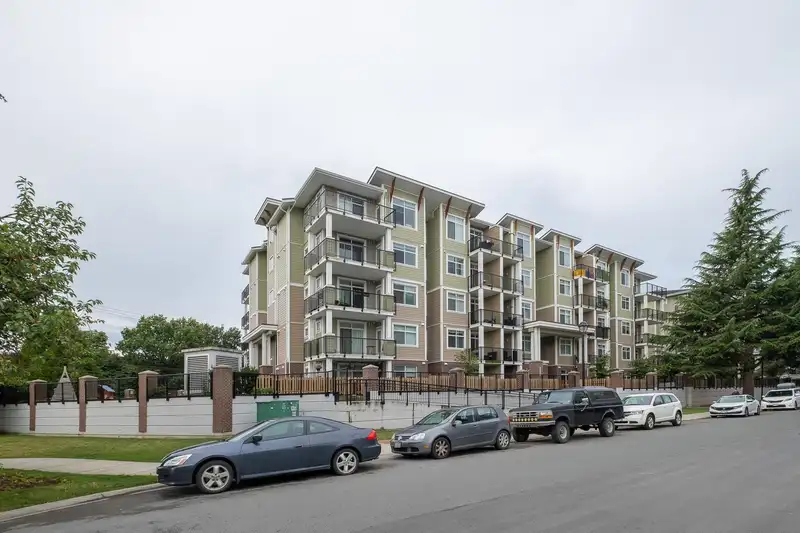
 1 / 25 photos

About This Property
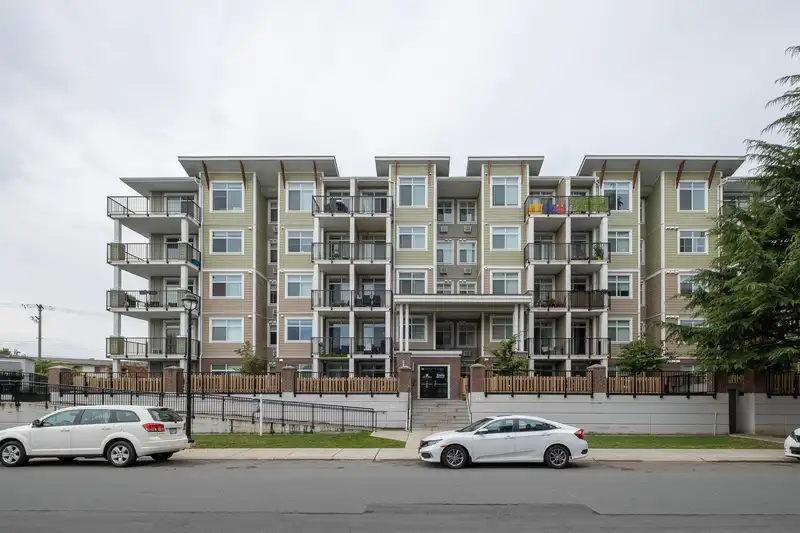
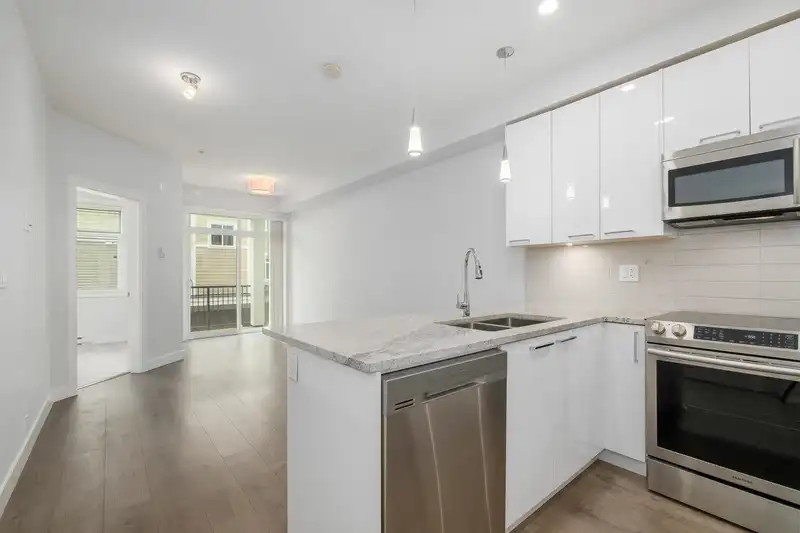
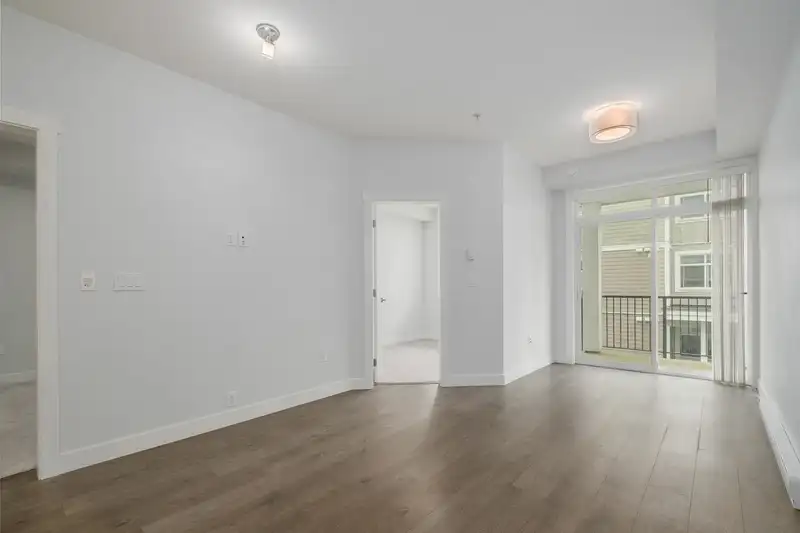
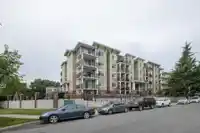
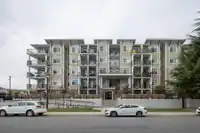
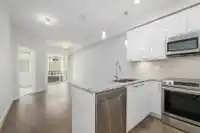
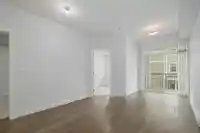
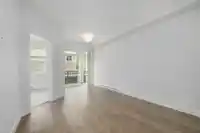
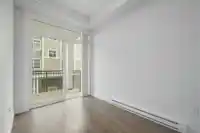
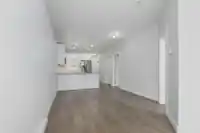
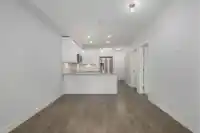
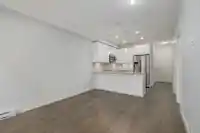
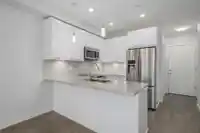
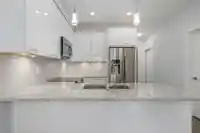
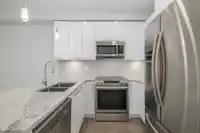
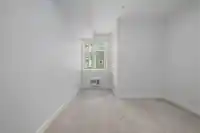
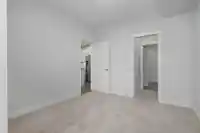
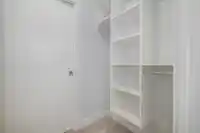
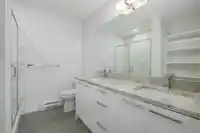
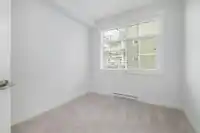
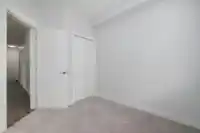
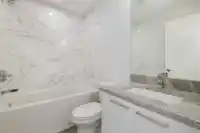
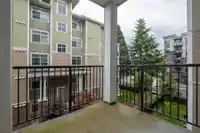
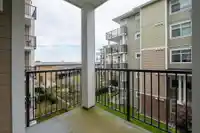
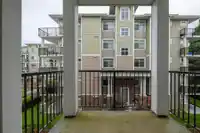
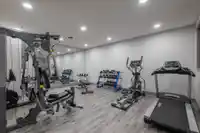
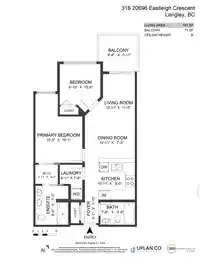
Bright northwest facing home with a spacious and open floor plan. Welcome to Georgia East, located in the heart of Langley City close to all sort of amenities: schools, shopping, dining and so much more. This 2 bed, 2 bath, 761sqft home features granite counters, stainless appliances, quality laminate flooring, plenty of cupboard and counter space, large…
Features
Property Details
School Catchment
Neighbourhood
Age
- Under 1516.4%
- 15 to 6461.2%
- 65 and over22.5%
Household size
- 1 person36.5%
- 237.2%
- 313.9%
- 46.6%
- 5 or more5.8%
Language spoken at home
71.6% English mother tongue
Mother tongue, share of 2,925 residents.
How this pocket differs
- notably fewer 4-person households than Langley City 6.5% vs 10.4%
- notably more Arabic speakers than Langley City 4.6% vs 1.1%
- Median household income is lower than Metro Vancouver $70,000 vs $90,000
- Median dwelling value is notably lower than Metro Vancouver $460,000 vs $1,050,000
Source: Statistics Canada, Census of Population, 2021. Reproduced and distributed on an "as is" basis with the permission of Statistics Canada.
Recent nearby sales
Sold prices are available to registered users. Log in to see what these sold for.
Monthly Cost Calculator
An estimate only. Canadian semi-annual compounding; excludes utilities, closing costs and BC property transfer tax. 5-year fixed, as of Oct 15
Similar Listings Nearby
317 20696 EASTLEIGH CRESCENT
119 20696 EASTLEIGH CRESCENT
517 20696 EASTLEIGH CRESCENT
214 20696 EASTLEIGH CRESCENT
410 20696 EASTLEIGH CRESCENT
503 20696 EASTLEIGH CRESCENT
210 20696 EASTLEIGH CRESCENT
602 20695 EASTLEIGH CRESCENT
209 20686 EASTLEIGH CRESCENT
404 20675 EASTLEIGH CRESCENT
406 20675 EASTLEIGH CRESCENT
504 20675 EASTLEIGH CRESCENT