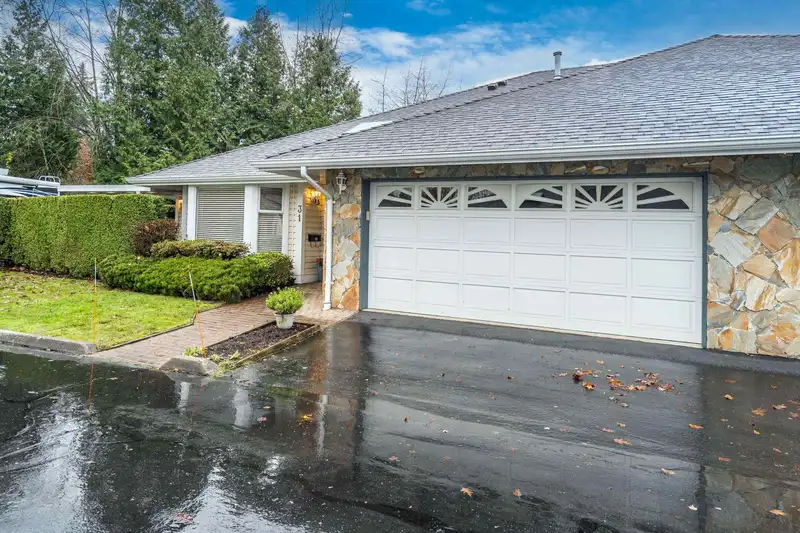
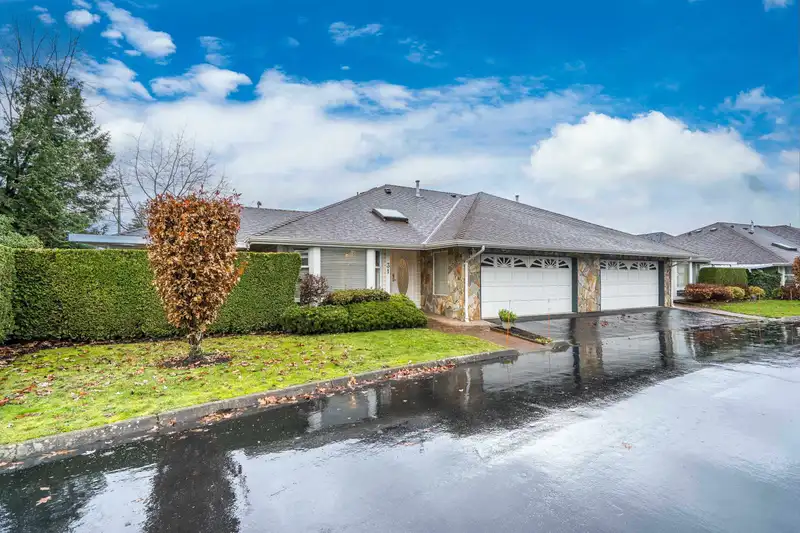
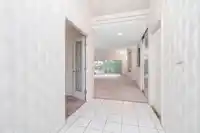
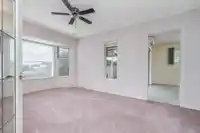
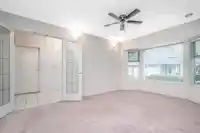
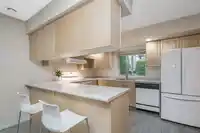
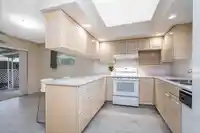
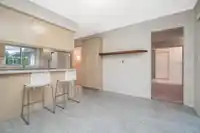
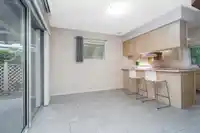
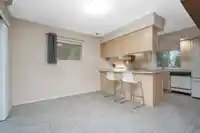
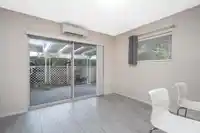
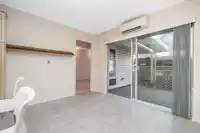
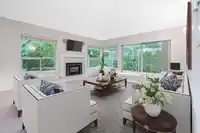
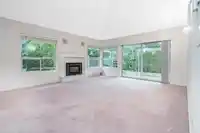
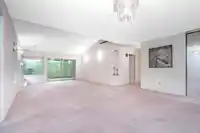
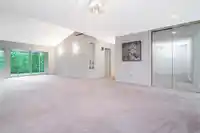
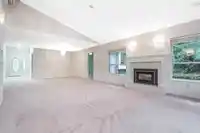
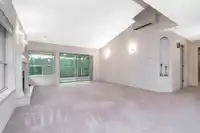
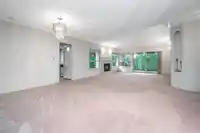
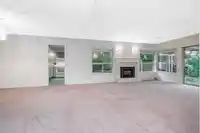
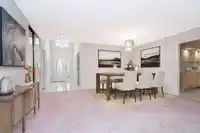
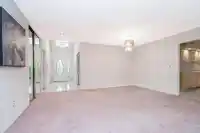
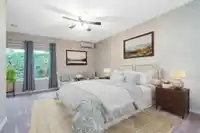
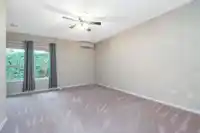
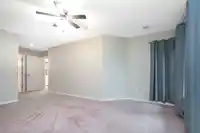
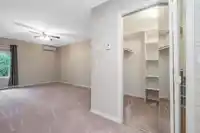
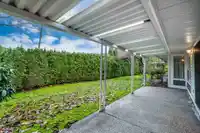
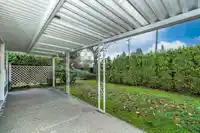
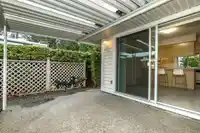
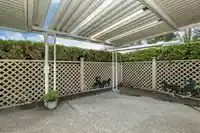
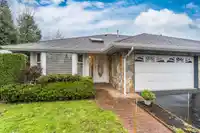
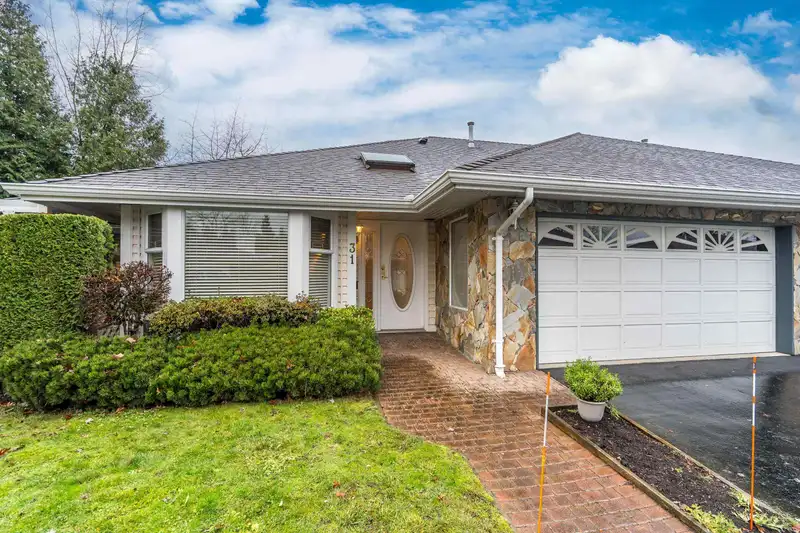
GLENWOOD VILLAGE IN MURRAYVILLE- ALMOST 1700 SQFT RANCHER, END UNIT, 55+ COMMUNITY. Well laid out 2 bed, 2 full bath home on one level offers SPACIOUS rooms, VAULTED Living Room, formal Dining Room PLUS TV/Family Room & relaxed Eating area, Gas Fireplace cleaned & serviced. 2 covered PRIVATE patios!! View to garden from kitchen window. Primary Bedroom…
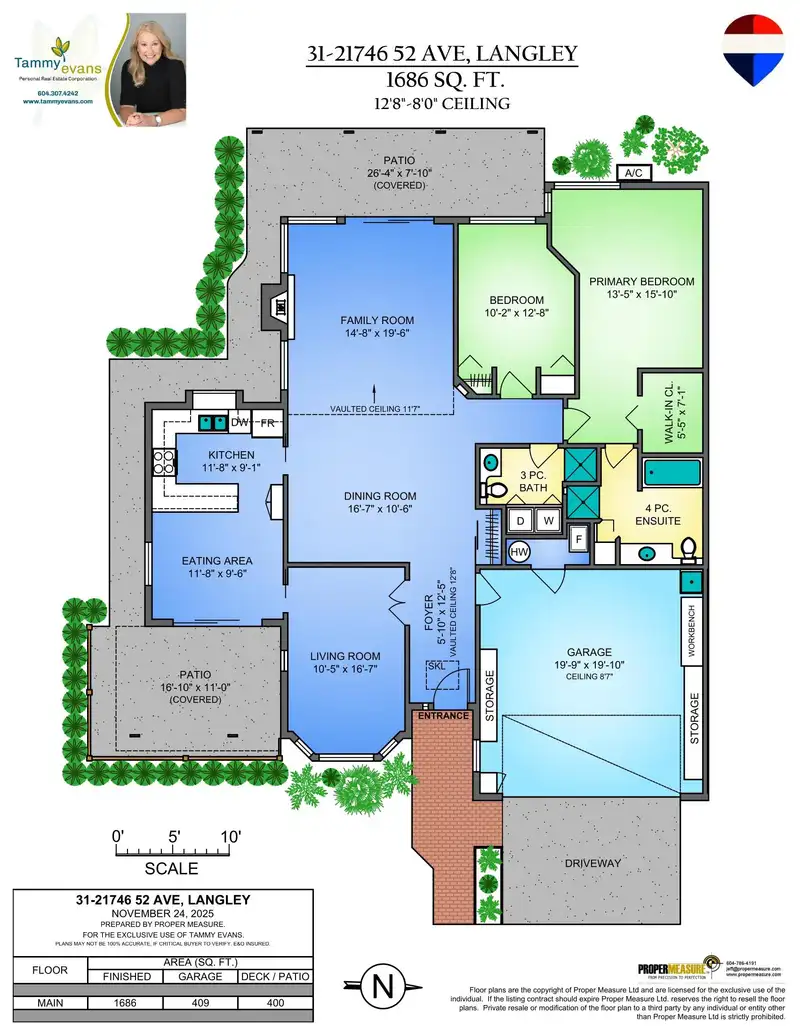
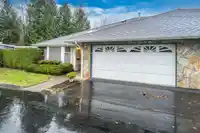
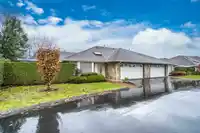
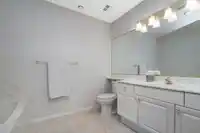
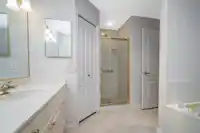
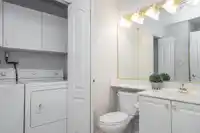
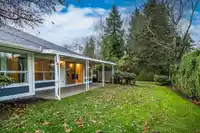
GLENWOOD VILLAGE IN MURRAYVILLE- ALMOST 1700 SQFT RANCHER, END UNIT, 55+ COMMUNITY. Well laid out 2 bed, 2 full bath home on one level offers SPACIOUS rooms, VAULTED Living Room, formal Dining Room PLUS TV/Family Room & relaxed Eating area, Gas Fireplace cleaned & serviced. 2 covered PRIVATE patios!! View to garden from kitchen window. Primary Bedroom offers space for King Bed, Full ensuite w/ SOAKER TUB & separate Shower, WALK IN CLOSET. Upgrades inc. AIR CONDITIONING, 3 newer Heat Pumps, Extra Insulated Attic (Jan. 2021), Hot Water tank 2020. Security system & BI Vacuum installed (can't confirm working). DOUBLE GARAGE WITH WORKBENCH & EXTRA STORAGE! 1 PET ALLOWED. Close to TRANSIT, SHOPS, POOL, HOSPITAL. RV parking! Quick closing! OPEN HOUSE CANCELLED NOV 30- CALL TO SCHEDULE VIEWING
Features
Central Vacuum Roughed In
Vaulted Ceiling(s)
Garage Double
RV Access/Parking
Guest
Front Access
Asphalt
Garage Door Opener
Shopping Nearby
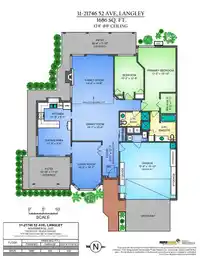
Room measurements9 rooms▸
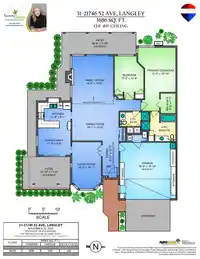
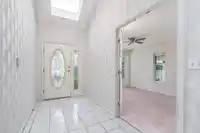
FoyerMain · 5'10 × 12'5
Family RoomMain · 10'5 × 16'7
Eating AreaMain · 9'6 × 11'8
KitchenMain · 9'1 × 11'8
Dining RoomMain · 10'6 × 16'7
Living RoomMain · 14'8 × 19'6
Primary BedroomMain · 13'5 × 15'10
BedroomMain · 10'2 × 12'8
Walk-In ClosetMain · 5'5 × 7'1
Floor plan
🔍 Tap to zoom
Pinch or scroll to zoom · drag to pan · double-tap to reset
Property Details
MLS NumberR3070239
Property TypeTownhouse
Bedrooms2
Bathrooms2
Square Feet1,686
Year Built1993
Parking Spaces2
HeatingHeat Pump, Hot Water, Radiant
Strata Fee$380.13/mo
StatusClosed
Listed ByRE/MAX Treeland Realty
School Catchment
ElementaryJames Hill
SecondaryLangley
Neighbourhood
Highlighted area = this home's census tract (StatCan), the boundary the neighbourhood stats describe.
$990,000Median home value
$93,000Median household income
80%Owner-occupied
42.6%Single-detached homes
2.6Avg household size
49.6Median age
26%Bachelor's degree or higher (25-64)
63.4%Commute under 30 min
92.8%Drive to work
22.8%Foreign-born residents
4,495Neighbourhood population
Age
Under 1512.2%
15 to 6457.9%
65 and over29.8%
Household size
1 person28.5%
235.8%
313%
49.8%
5 or more13%
Language spoken at home
77% English mother tongue
Punjabi5.4%
English + other3.2%
German1.9%
Mandarin1.5%
Dutch1.3%
Korean1.1%
All others8.6%
Mother tongue, share of 4,200 residents.
How this pocket differs
more seniors 65+ than Salmon River 29.8% vs 22.7%
fewer 4-person households than Salmon River 9.8% vs 14.5%
more people living alone than Salmon River 28.4% vs 19.5%
more Punjabi speakers than Salmon River 5.4% vs 4%
Source: Statistics Canada, Census of Population, 2021. Reproduced and distributed on an "as is" basis with the permission of Statistics Canada.
Monthly Cost Calculator
Estimated monthly cost$4,546
Mortgage payment$3,867
Strata fee$380
Property tax$248
Home insurance$50
Partner Rates Available
Contact us for preferred mortgage rates
Monthly cost
Estimated monthly$4,546
$695,900$943,900
7%50%
3.14%7.14%
5 years30 years
$2,381/yr$3,581/yr
$40/mo$60/mo
$300/mo$460/mo
An estimate only. Canadian semi-annual compounding; excludes utilities, closing costs and BC property transfer tax.
5-year fixed, as of Oct 19

 1 / 40 photos