
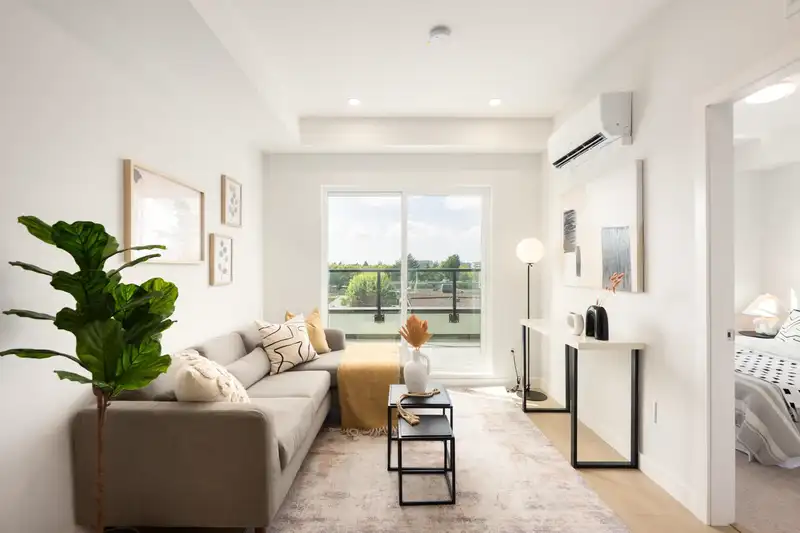
 1 / 11 photos
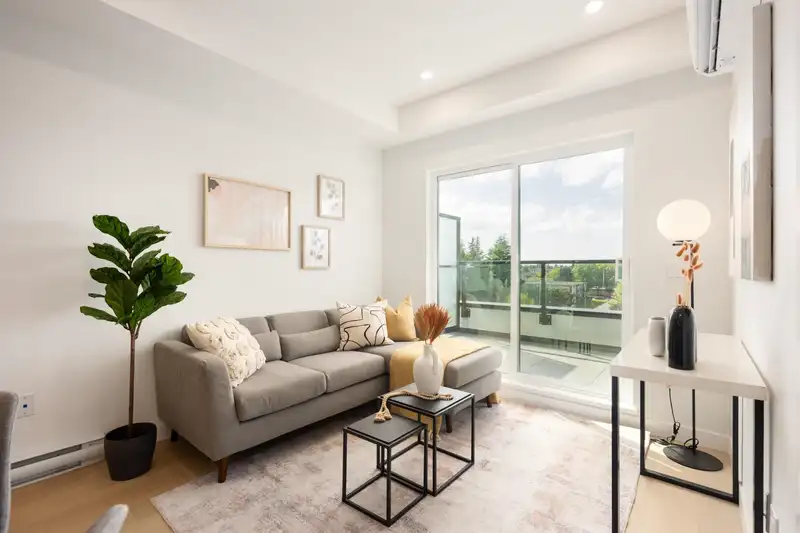
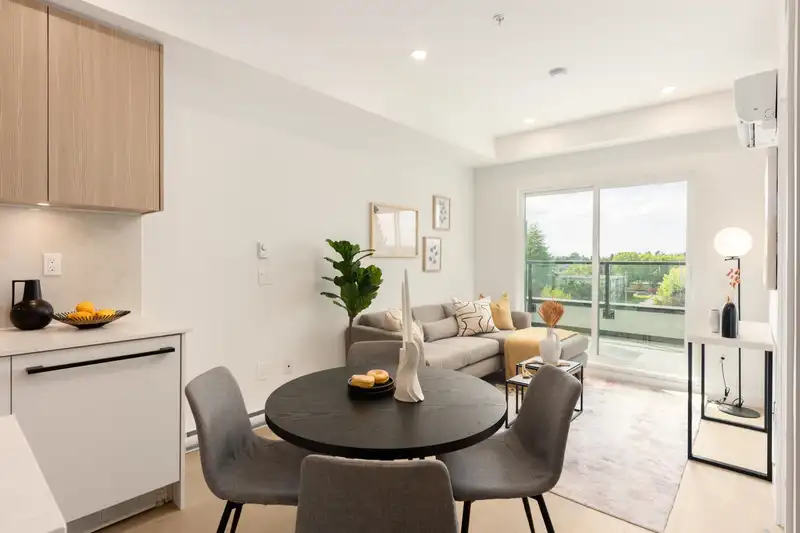
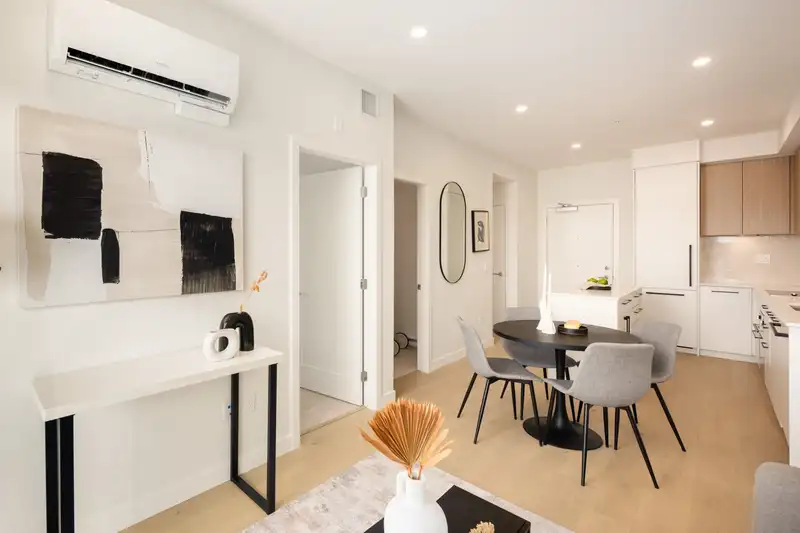
About This Property
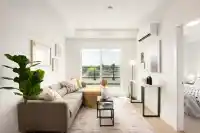
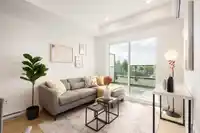
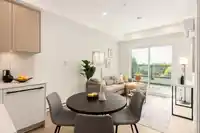
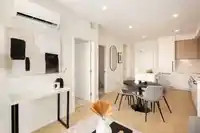
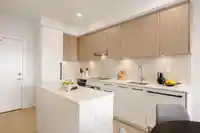
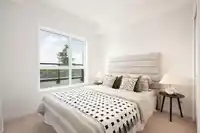
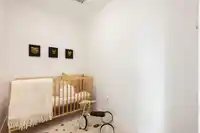
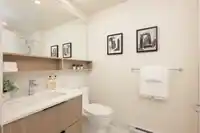
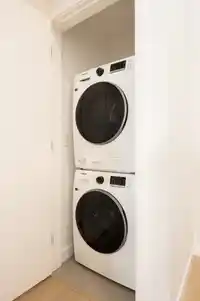
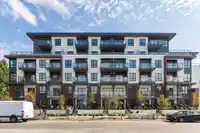
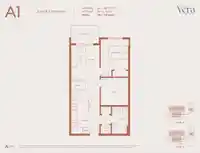
Note: ***Developer Special Discounted Price***Vera at Langley Downtown! Brand New Junior two beds + Den (good size to be a 2nd bdrm),ready to move in anytime. Smart and affordable living just 8-min walk from the future 2028 SkyTrain. Enjoy 9' ceilings, wall-mounted AC, open layout, and premium Fulgor appliances in a sleek kitchen with quartz counters and…
Features
Property Details
School Catchment
Neighbourhood
Age
- Under 1510.2%
- 15 to 6453.6%
- 65 and over36.2%
Household size
- 1 person55.3%
- 227.7%
- 39.5%
- 44.8%
- 5 or more2.7%
Language spoken at home
76.8% English mother tongue
Mother tongue, share of 4,480 residents.
How this pocket differs
- notably more seniors 65+ than Langley City 36.2% vs 20%
- notably fewer children under 15 than Langley City 10.2% vs 15.3%
- notably fewer 5+ person households than Langley City 2.7% vs 6.4%
- notably fewer 4-person households than Langley City 4.8% vs 10.4%
- notably more people living alone than Langley City 55.4% vs 35.5%
- Median household income is notably lower than Metro Vancouver $46,400 vs $90,000
- Median dwelling value is notably lower than Metro Vancouver $400,000 vs $1,050,000
Source: Statistics Canada, Census of Population, 2021. Reproduced and distributed on an "as is" basis with the permission of Statistics Canada.
Recent nearby sales
Sold prices are available to registered users. Log in to see what these sold for.
Monthly Cost Calculator
An estimate only. Canadian semi-annual compounding; excludes utilities, closing costs and BC property transfer tax. 5-year fixed, as of Oct 15
Similar Listings Nearby
503 5398 207 STREET
502 5398 207 STREET
511 5398 207 STREET
610 5398 207 STREET
404 5398 207 STREET
609 5398 207 STREET
301 5398 207 STREET
101 20727 DOUGLAS CRESCENT
303 5420 208 STREET
224 20769 FRASER HIGHWAY
627 20769 FRASER HIGHWAY
439 20769 FRASER HIGHWAY