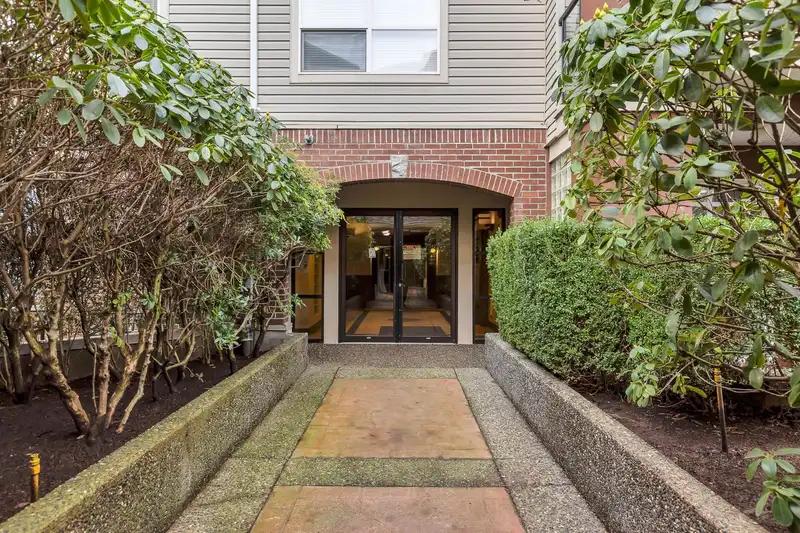
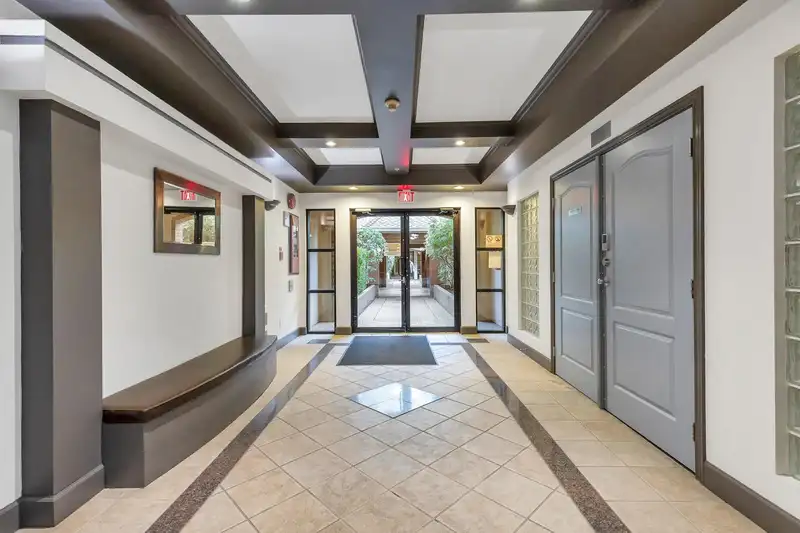
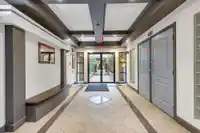
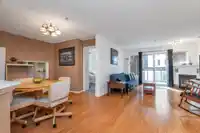
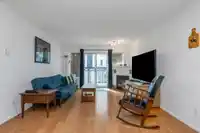
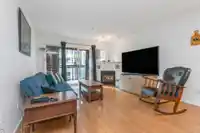
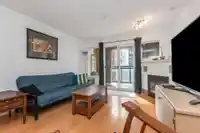
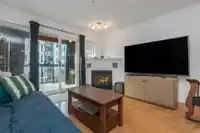
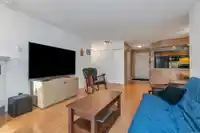
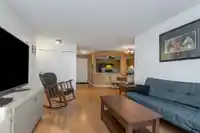
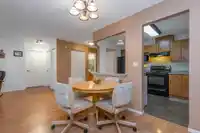
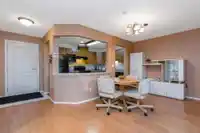
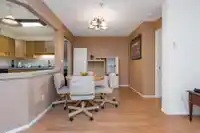
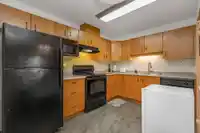
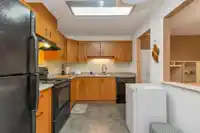
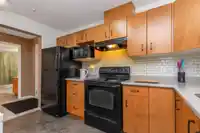
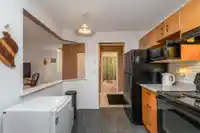
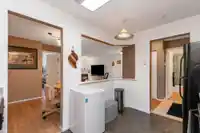
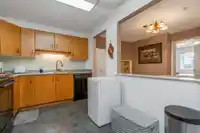
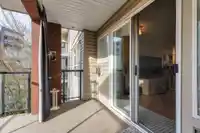
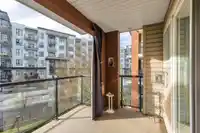
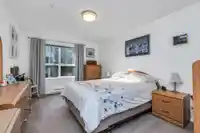
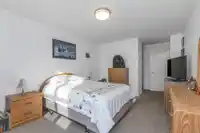
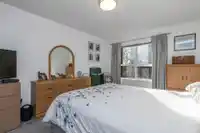
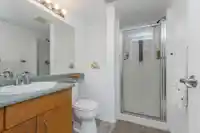
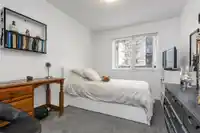
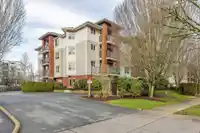
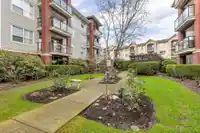
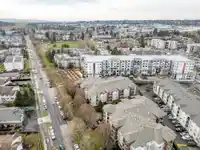
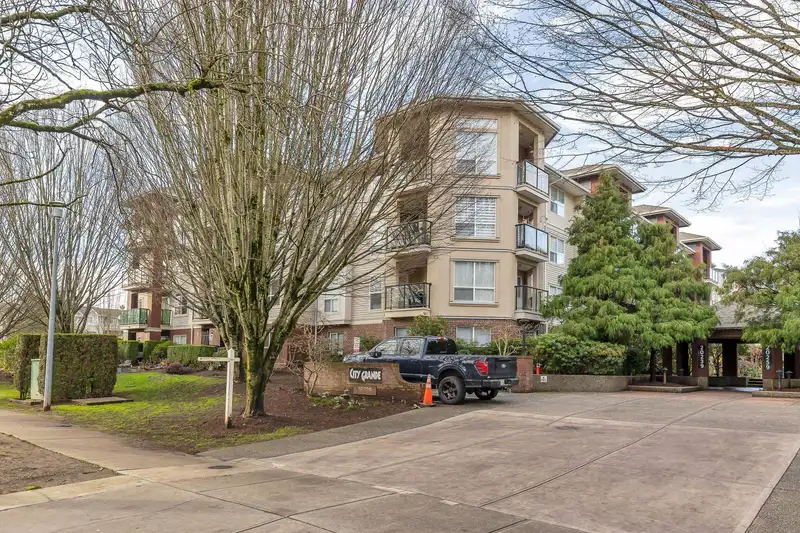
City Grande 3rd floor Condo, nice building with curb appeal. The open concept plan features a spacious dining area, open from the kitchen to living room. Cozy gas fireplace in living room and easy balcony access. The large private west facing balcony is a perfect place to relax, enjoy some sunshine and fresh air. The home has lots of natural light plus the…
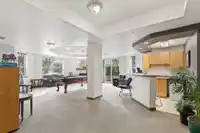
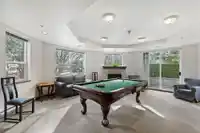
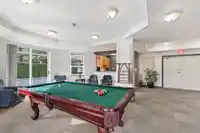
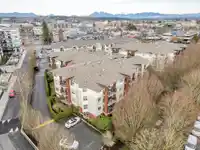
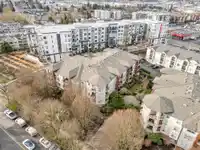
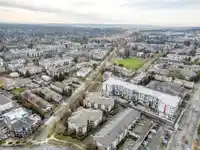
City Grande 3rd floor Condo, nice building with curb appeal. The open concept plan features a spacious dining area, open from the kitchen to living room. Cozy gas fireplace in living room and easy balcony access. The large private west facing balcony is a perfect place to relax, enjoy some sunshine and fresh air. The home has lots of natural light plus the two bedrooms are separate for maximum privacy. The primary bedroom has a 3pce ensuite and lots of closet space. A well run complex with convenient building amenities, including a recreation room, exercise centre and bike storage. This great space is in a prime downtown location yet in the residential area. Just a short walk to Buses, Parks, Library, Restaurants, lots of Shopping, Recreation, and the future new SkyTrain Station.
Features
Storage
Balcony
Underground
Side Access
Shopping Nearby
Room measurements7 rooms▸
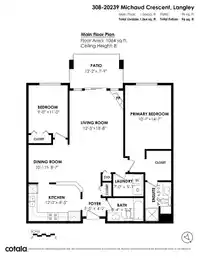
Living RoomMain · 18'8 × 12'5
Dining RoomMain · 8'7 × 10'11
KitchenMain · 8'5 × 12'
Primary BedroomMain · 14'7 × 10'7
BedroomMain · 11' × 9'
LaundryMain · 5'1 × 7'
FoyerMain · 4'2 × 5'5
Floor plan
🔍 Tap to zoom
Pinch or scroll to zoom · drag to pan · double-tap to reset
Property Details
MLS NumberR3143930
Property TypeApartment/Condo
Bedrooms2
Bathrooms2
Square Feet1,044
Year Built1997
Parking Spaces1
HeatingBaseboard, Electric
Strata Fee$646.45/mo
Days on Market79
StatusActive
Listed ByMacdonald Realty
School Catchment
ElementaryNicomekl
SecondaryLangley
Neighbourhood
Highlighted area = this home's census tract (StatCan), the boundary the neighbourhood stats describe.
$428,000Median home value
$72,000Median household income
57.5%Owner-occupied
2.9%Single-detached homes
2Avg household size
39.6Median age
22.4%Bachelor's degree or higher (25-64)
59.3%Commute under 30 min
85.9%Drive to work
29.7%Foreign-born residents
5,317Neighbourhood population
Age
Under 1514.3%
15 to 6468.2%
65 and over17.5%
Household size
1 person39.7%
237%
311.6%
47.5%
5 or more4.2%
Language spoken at home
72.6% English mother tongue
English + other2.9%
Tagalog2.6%
Spanish2.3%
Korean2.2%
Arabic1.9%
Punjabi1.3%
All others14.2%
Mother tongue, share of 5,280 residents.
How this pocket differs
notably fewer 5+ person households than Langley City 4.2% vs 6.4%
fewer 4-person households than Langley City 7.5% vs 10.4%
Median dwelling value is notably lower than Metro Vancouver $428,000 vs $1,050,000
Source: Statistics Canada, Census of Population, 2021. Reproduced and distributed on an "as is" basis with the permission of Statistics Canada.
Monthly Cost Calculator
Estimated monthly cost$3,172
Mortgage payment$2,251
Strata fee$646
Property tax$230
Home insurance$45
Partner Rates Available
Contact us for preferred mortgage rates
Monthly cost
Estimated monthly$3,172
$403,000$547,000
5%50%
3.19%7.19%
5 years30 years
$2,180/yr$3,330/yr
$35/mo$55/mo
$516/mo$776/mo
An estimate only. Canadian semi-annual compounding; excludes utilities, closing costs and BC property transfer tax.
5-year fixed, as of Sep 23

 1 / 40 photos